
476 Mill Hill Terrace,Fairfield, CT 06890
Fairfield, CT 06890

Description
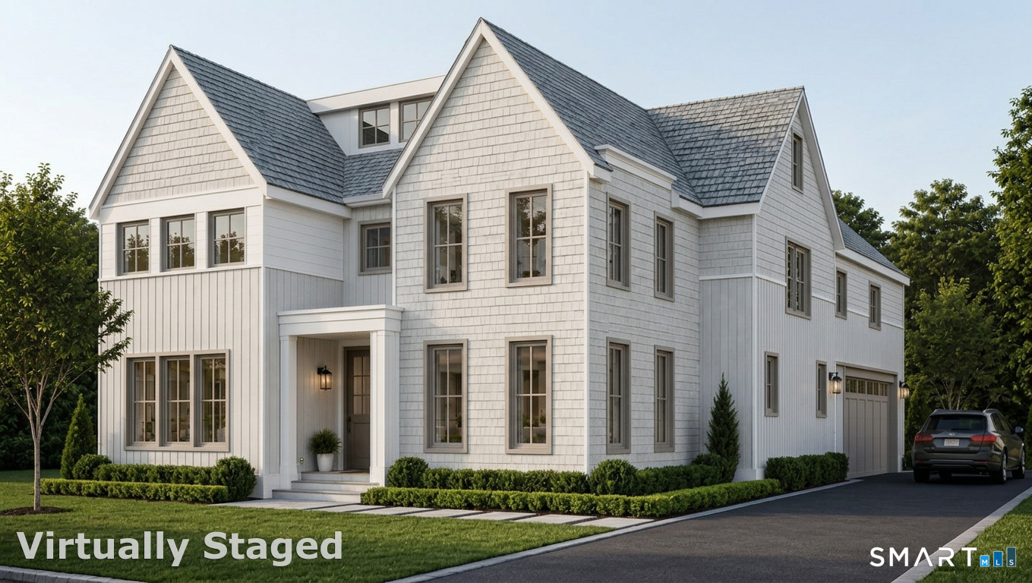
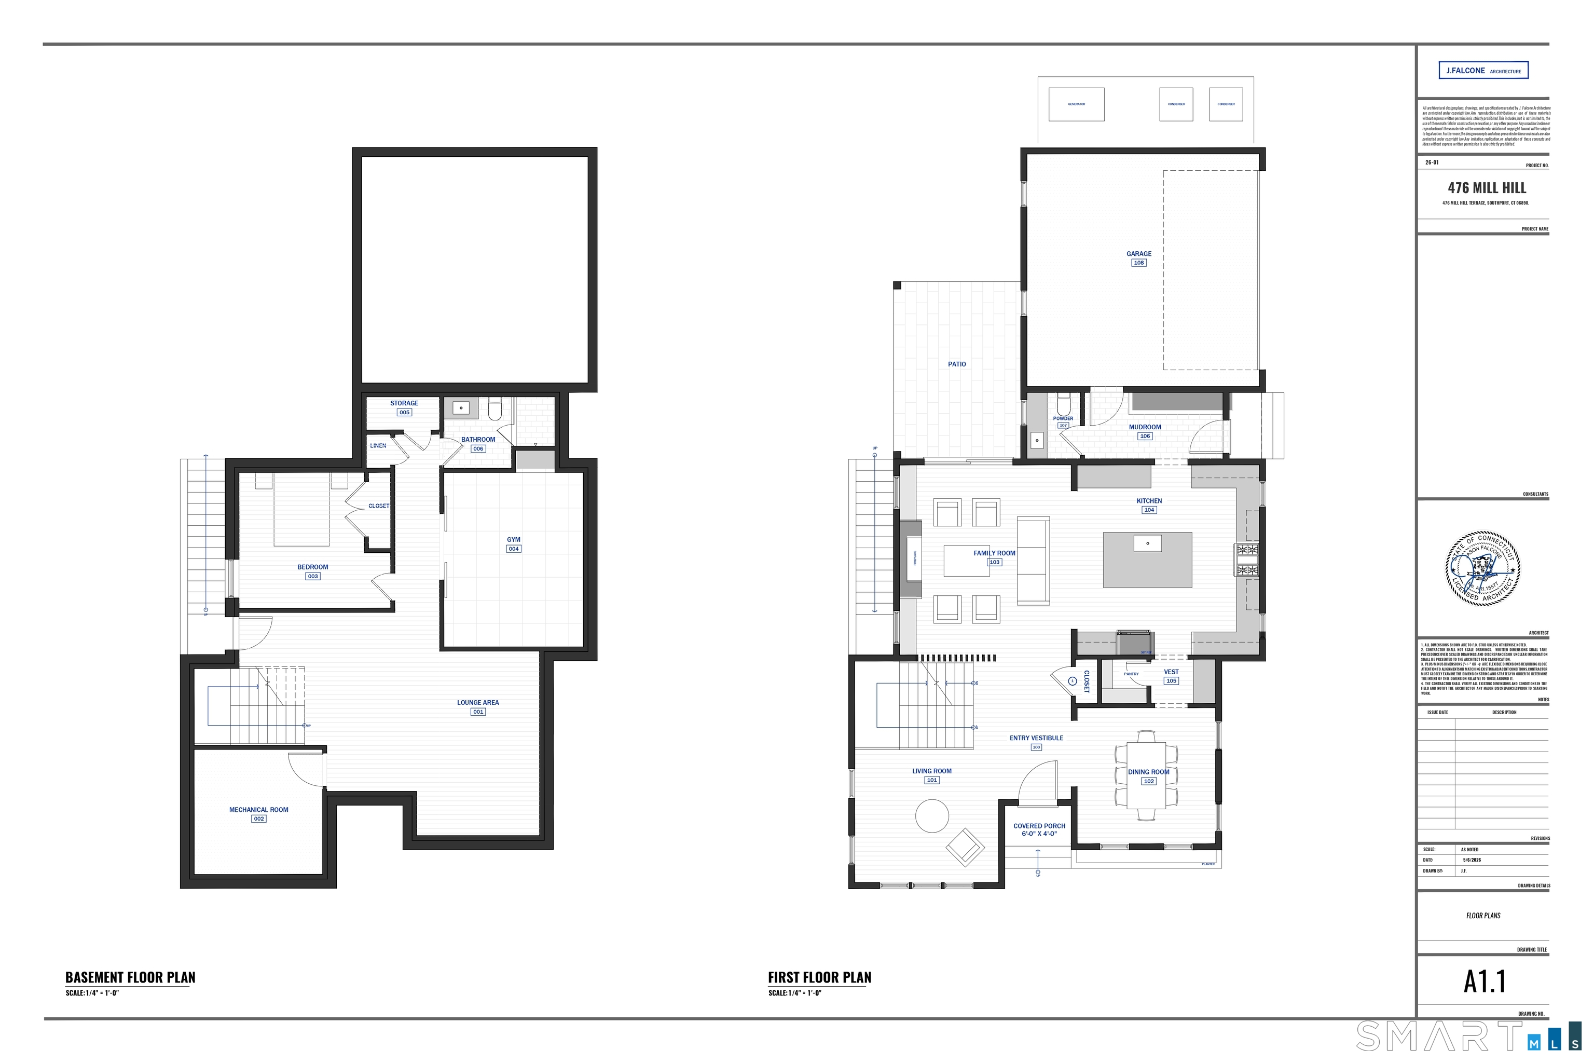
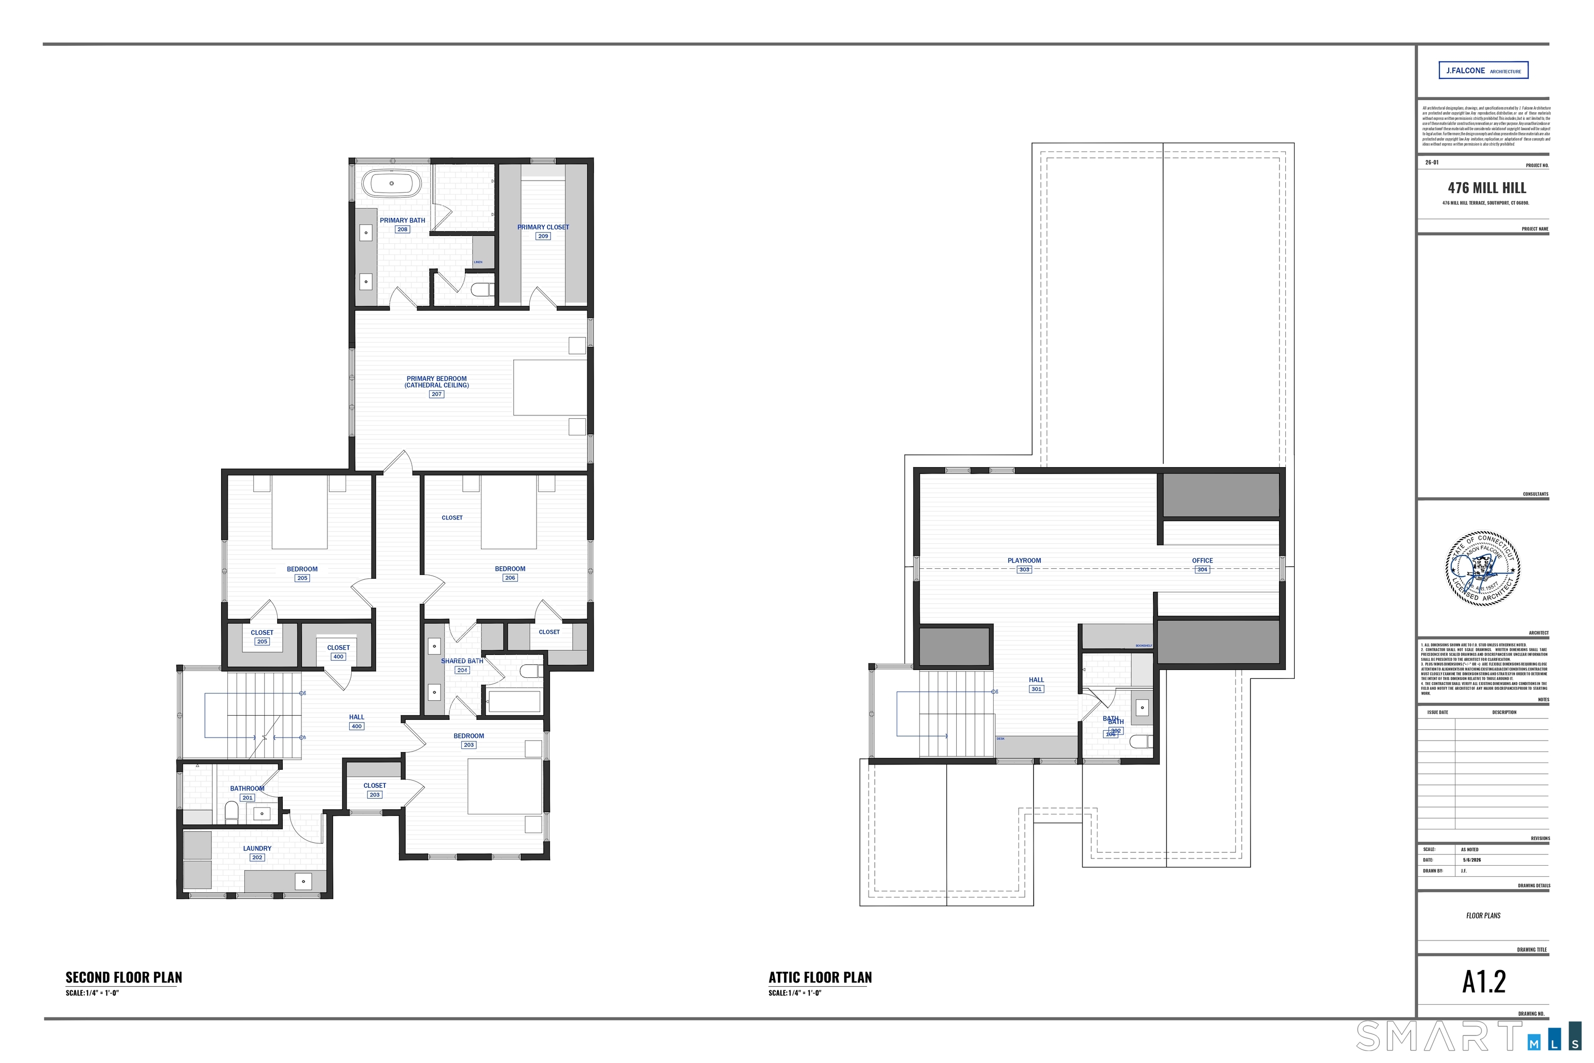
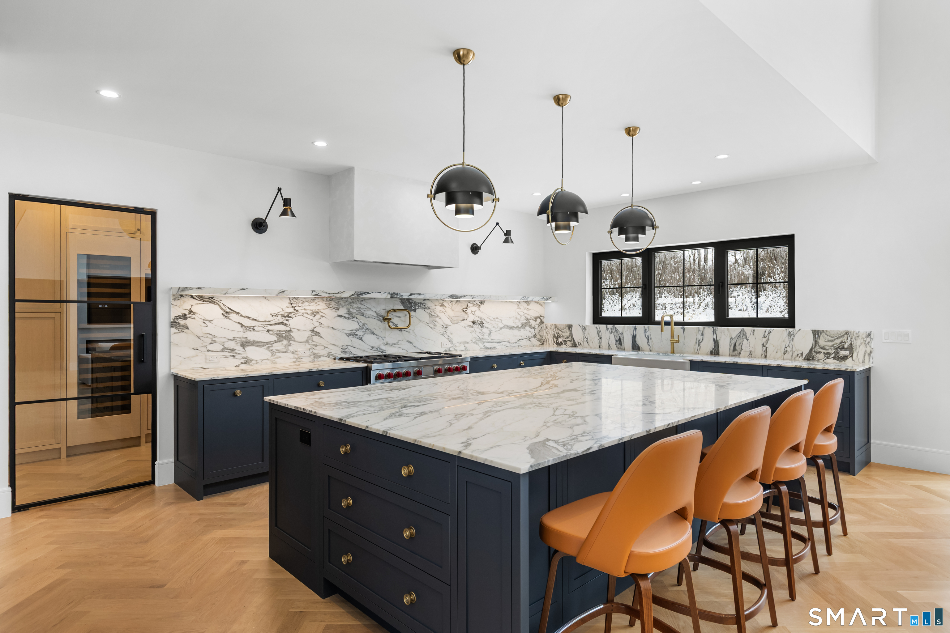
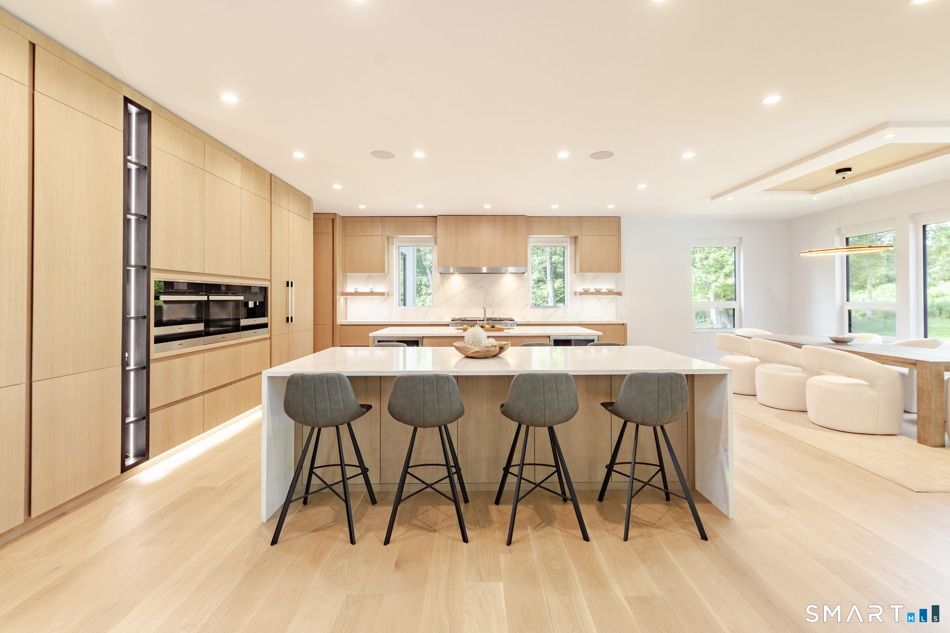
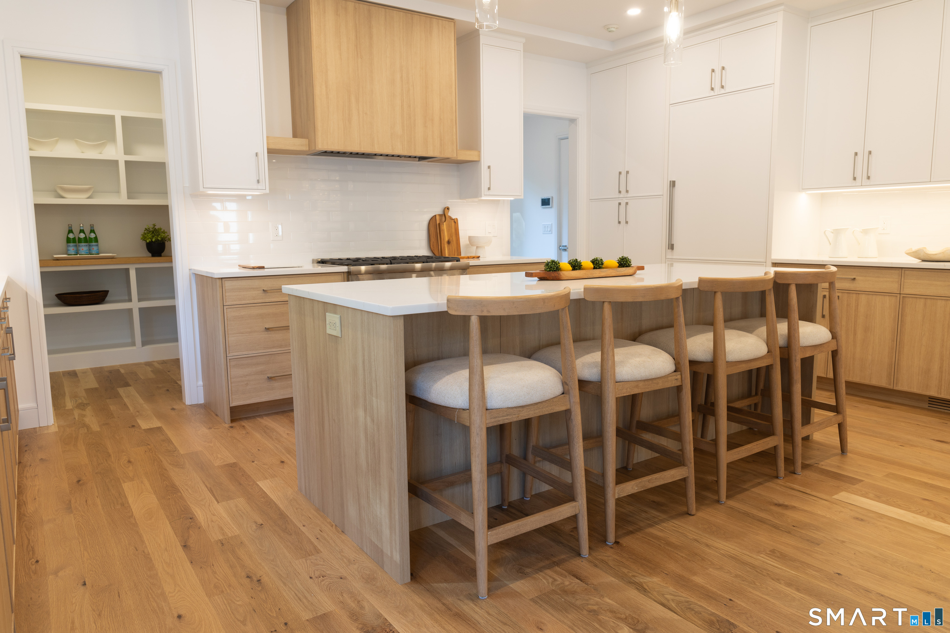
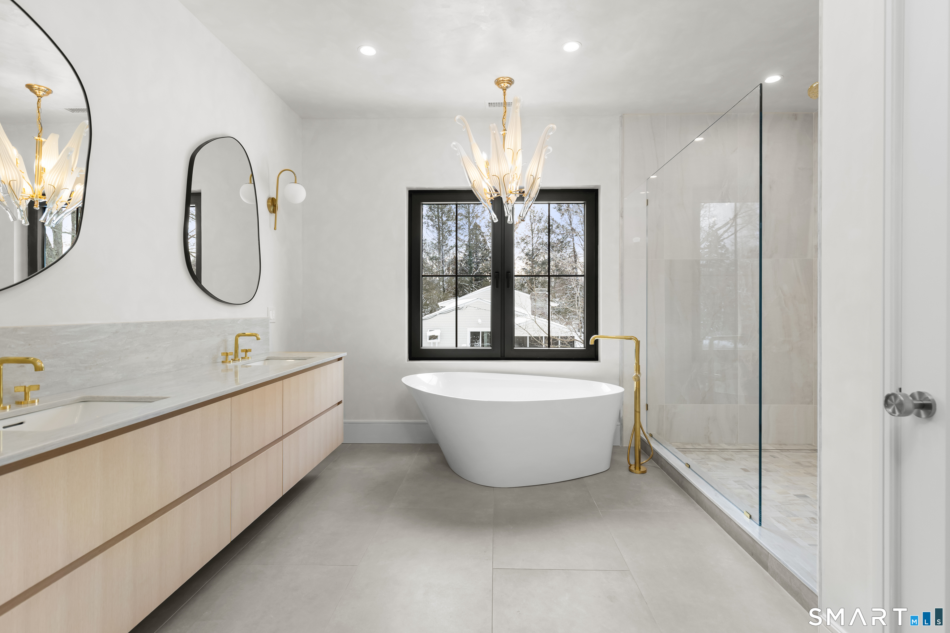
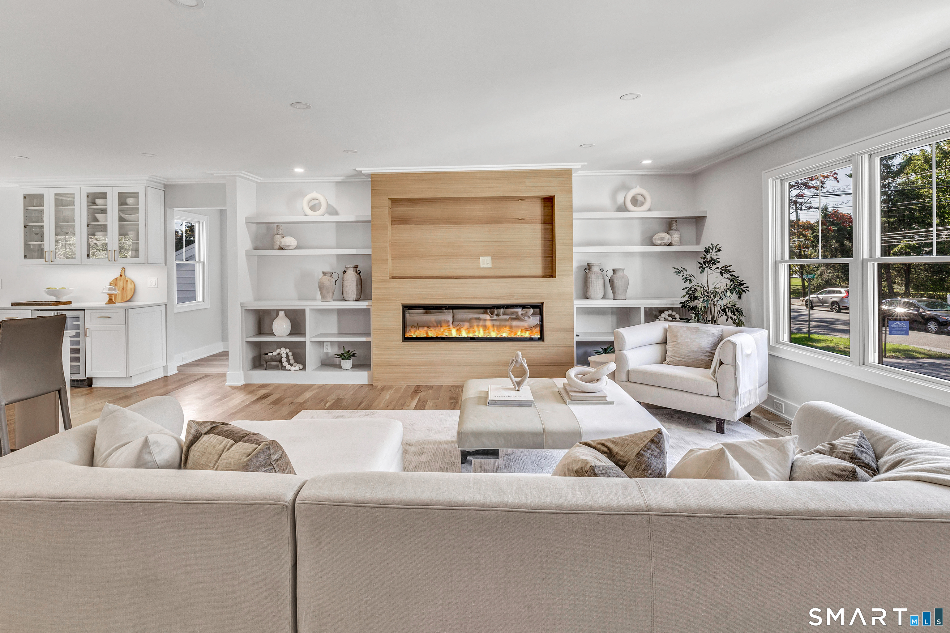
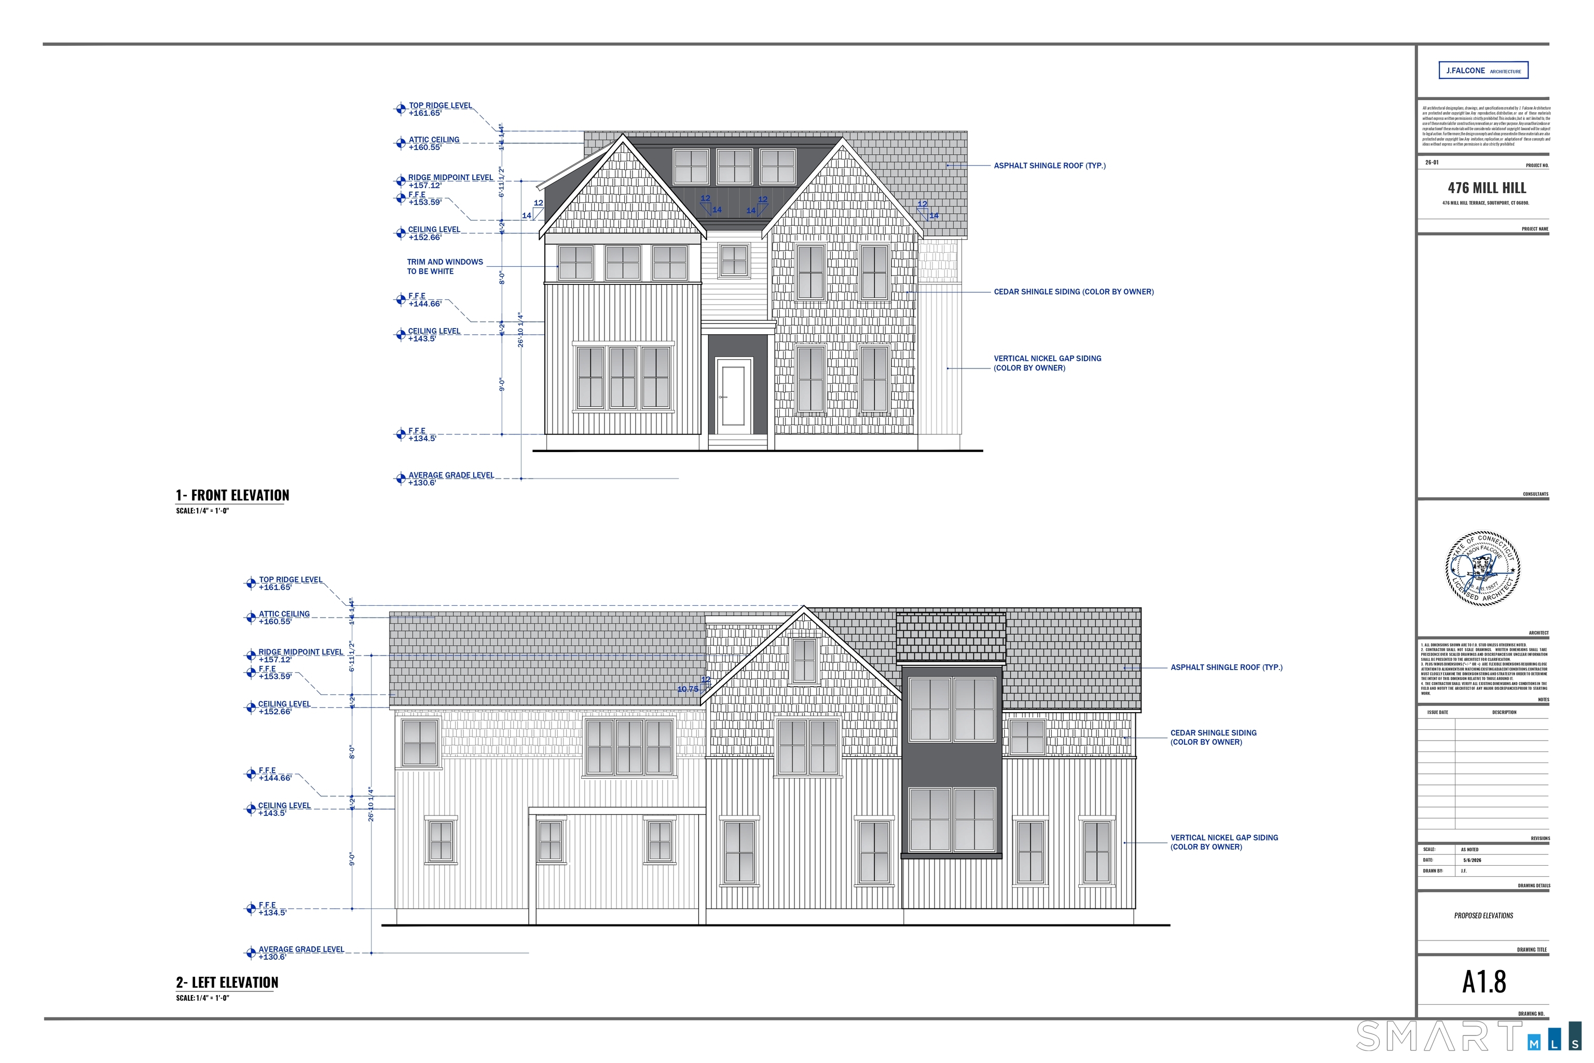
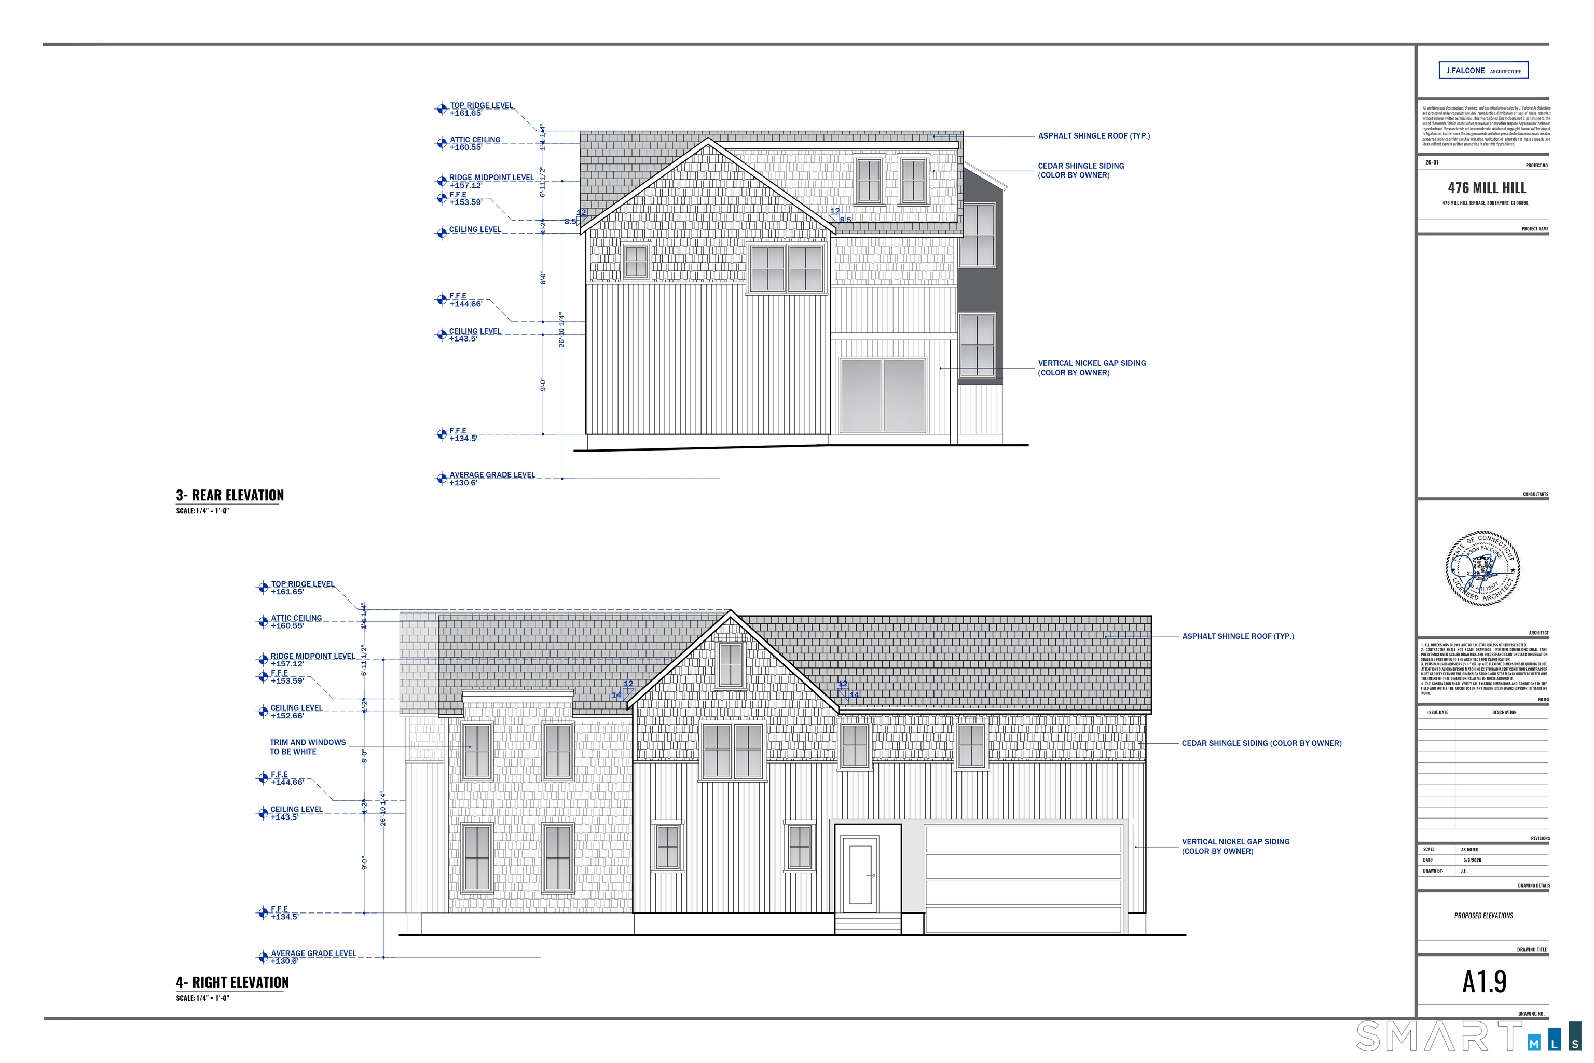
Beautifully crafted new construction in coveted Southport by a three-time HOBI Award-winning builder, with anticipated completion in Spring 2027. Set on a serene .43-acre property, this thoughtfully designed home will offer over 5,200 square feet of finished living space across four levels, including third-floor bonus space and a walk-out lower level. Featuring 5 bedrooms and 5.5 baths, the home will offer timeless design, refined craftsmanship, and modern comfort. The sun-filled main level provides an open-concept layout with 4-inch white oak hardwood floors, a chef's kitchen with Thermador appliances, custom cabinetry, quartz countertops, and a walk-in pantry, plus a spacious family room with a gas fireplace and access to a paver patio for easy indoor-outdoor entertaining. Upstairs, the primary suite includes a spa-like bath with heated floors, alongside 3 additional bedrooms and a laundry room. The third floor adds a home office, bonus space, and full bath, while the walk-out lower level includes a gym, media lounge, and private guest suite. Additional features include spray-foam insulation, 5-zone HVAC, EV charger, and 2-car garage. Ideally positioned near Fairfield's beaches, vibrant downtown, highly regarded schools, and Metro-North, the home offers an effortless commute paired with coastal charm and a welcoming sense of community. Early buyers may have the opportunity to customize select finishes and make this extraordinary Southport residence their own!
Details
| MLS # | 24197346 |
|---|---|
| Listing Type | For Sale |
| Style | House |
| Sub-Type | Resale |
| Status | Under Contract - Continue To Show |
| Year | 2026 |
| Days On Site | 56 |
| Listing Provided By | William Raveis Real Estate | Jennifer Peters |
Features
| Bed(s) | 5 |
|---|---|
| Bath(s) | 6 Total |
| SQ Feet | 5,252 |
| Garage | 2 |
| Basement | Y |
| Zoning | AA |
| Acreage | 0.43 |
| Golf Course | Yes |
Interior
| Total Rooms | 18 |
|---|---|
| Cooling System | Central Air, Zoned |
| Interior Features | Open Floor Plan |
| Appliances Included | Gas Range, Microwave, Range Hood, Refrigerator, Dishwasher, Wine Chiller |
| Fireplaces Total | 1 |
| Laundry Room Info | Upper Level |
Exterior
| Roof Information | Shingle |
|---|---|
| Foundation Type | Concrete |
Parking
| Garage & Parking | Attached Garage |
|---|---|
| Garages Number | 2 |
Utilities
| Sewage System | Public Sewer Connected |
|---|
Taxes
| Tax Year | July 2026-June 2027 |
|---|---|
| Property Tax | 12713 |
Area Information
| State | CT |
|---|---|
| County | Fairfield |
| City | Fairfield |
| Zip Code | 06890 |
| Area | Southport |
| School District | Mill Hill |
| Elementary School | Mill Hill |
| High School | Fairfield Ludlowe |
| Listing VS Median (in 06890) | |
Price: $2,675,000 low | high Med: $1,699,000 sqft: 5,252 low | high Med: 2,131 $ / sqft: $509 low | high Med: $797 On site: 56 low | high Med: 23 | |
Market Activity 06890
Request a showing
Request a showing
Contact
Learn More About This Property

| State | CT |
|---|---|
| County | Fairfield |
| City | Fairfield |
| Zip Code | 06890 |
| Area | Southport |
| School District | Mill Hill |
| Elementary School | Mill Hill |
| High School | Fairfield Ludlowe |
| Listing VS Median (in 06890) | |
Price: $2,675,000 low | high Med: $1,699,000 sqft: 5,252 low | high Med: 2,131 $ / sqft: $509 low | high Med: $797 On site: 56 low | high Med: 23 | |
