
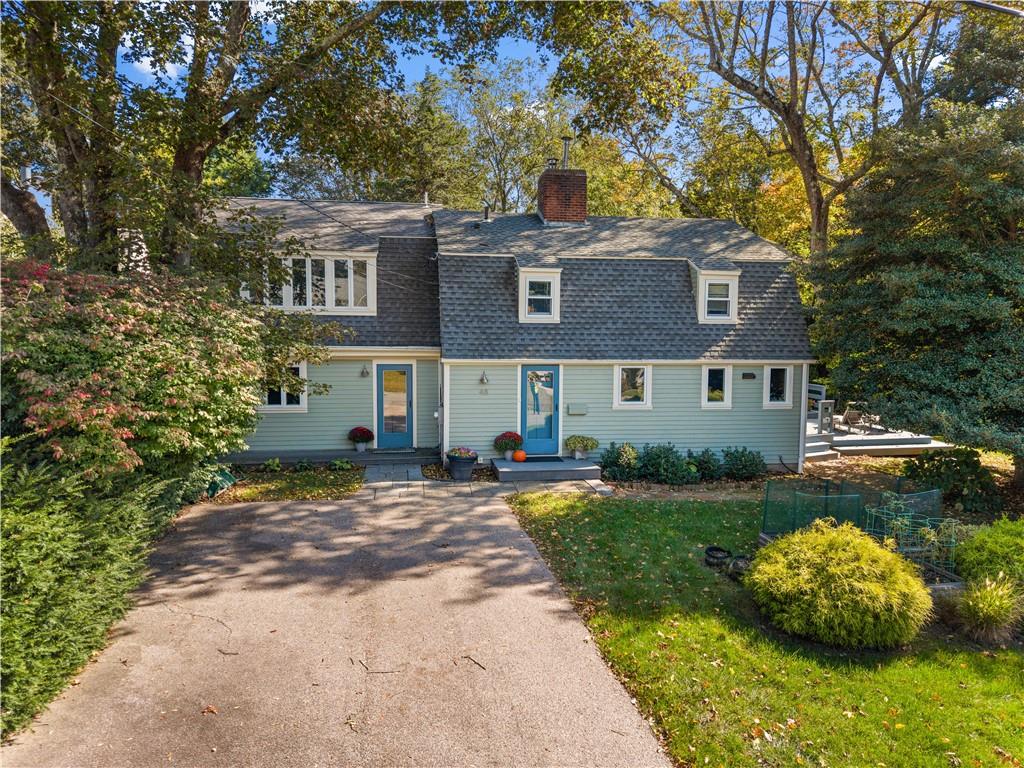
48 Hillcrest Road,South Kingstown, RI 02879
South Kingstown, RI 02879

Description
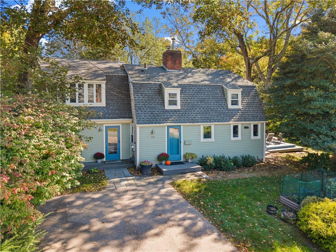
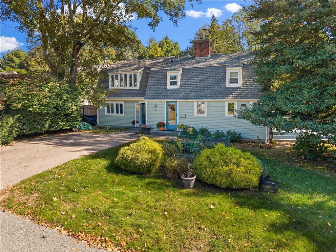
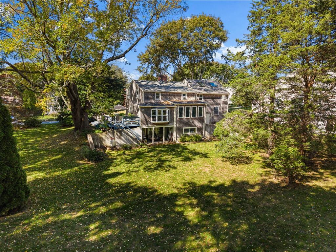
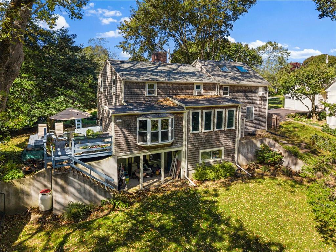
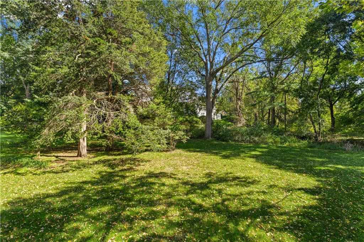
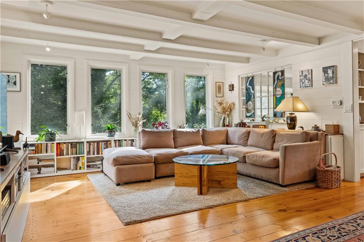
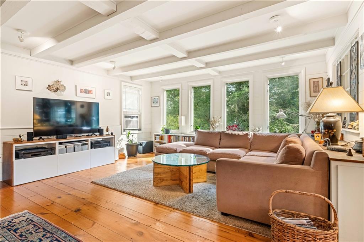
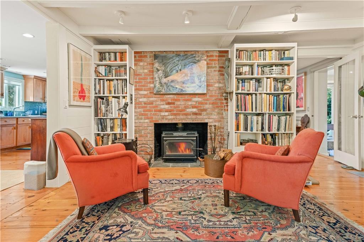
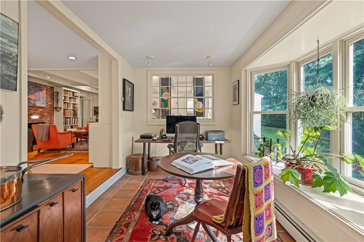
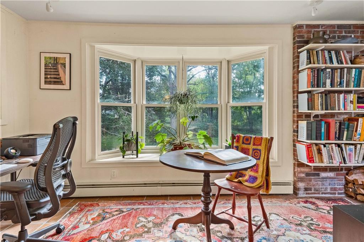
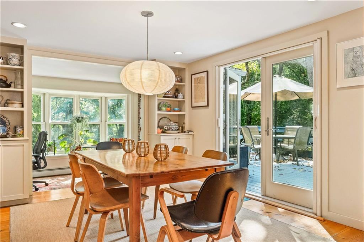
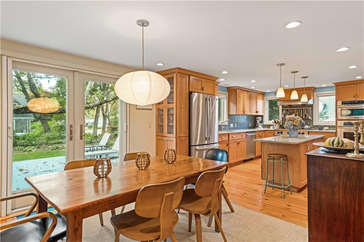
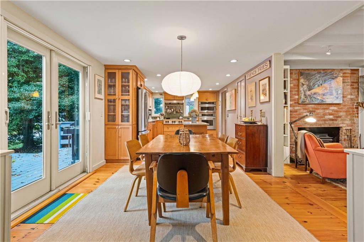
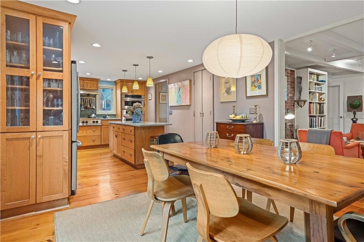
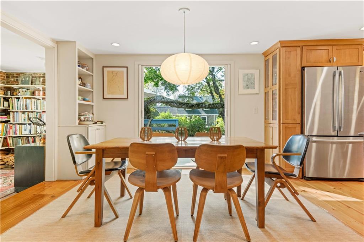
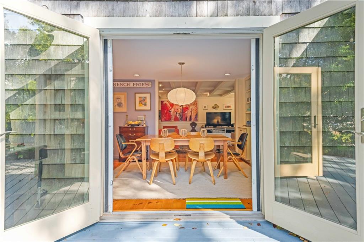
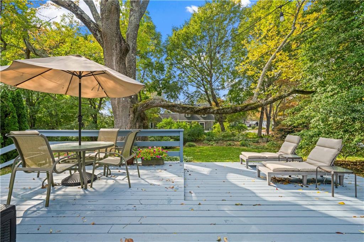
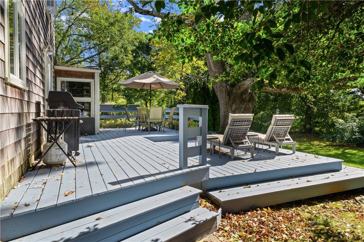
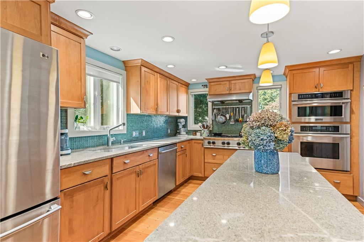
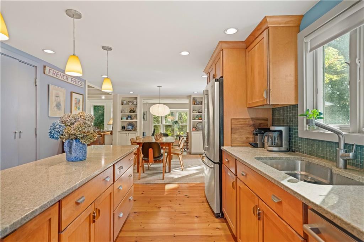
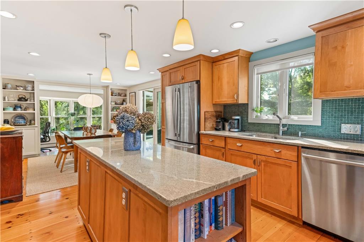
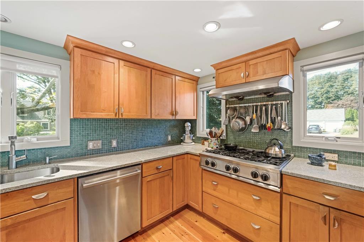
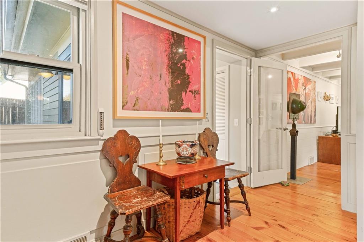
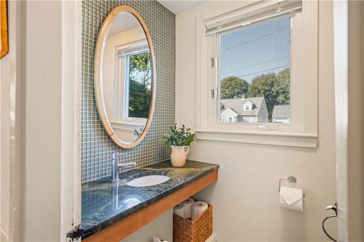
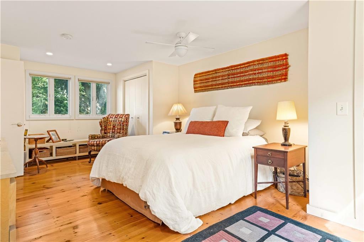
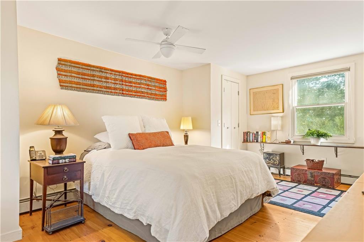
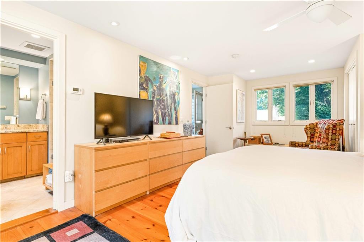
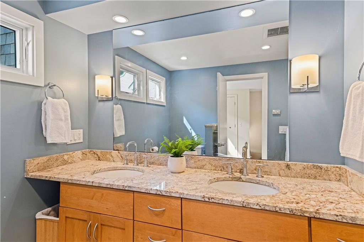
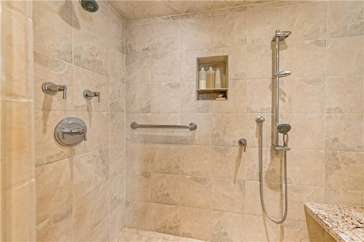
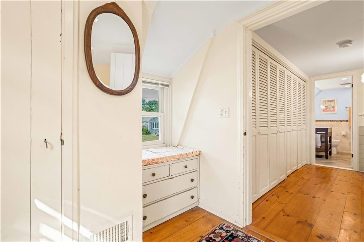
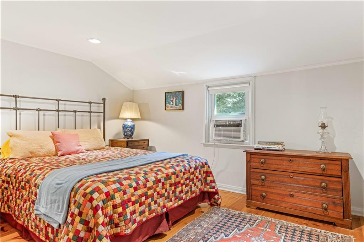
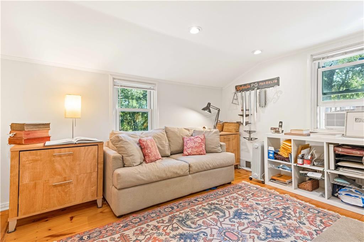
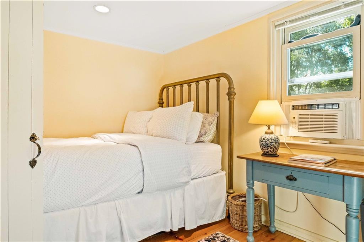
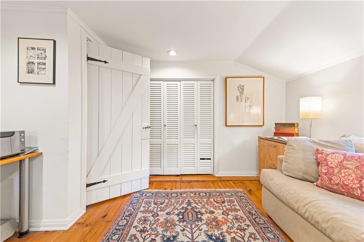
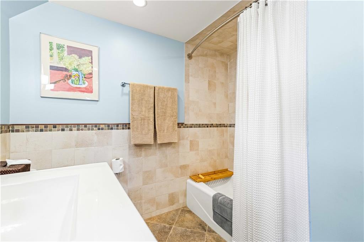
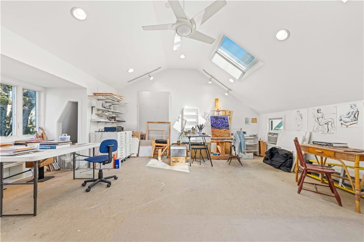
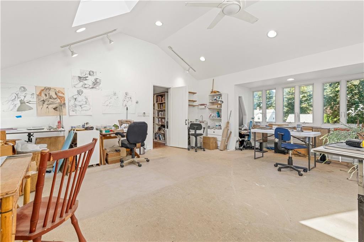
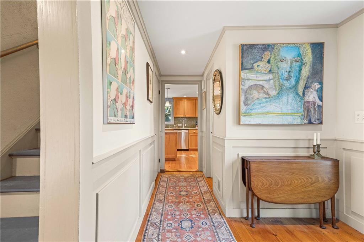
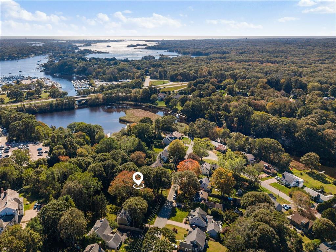
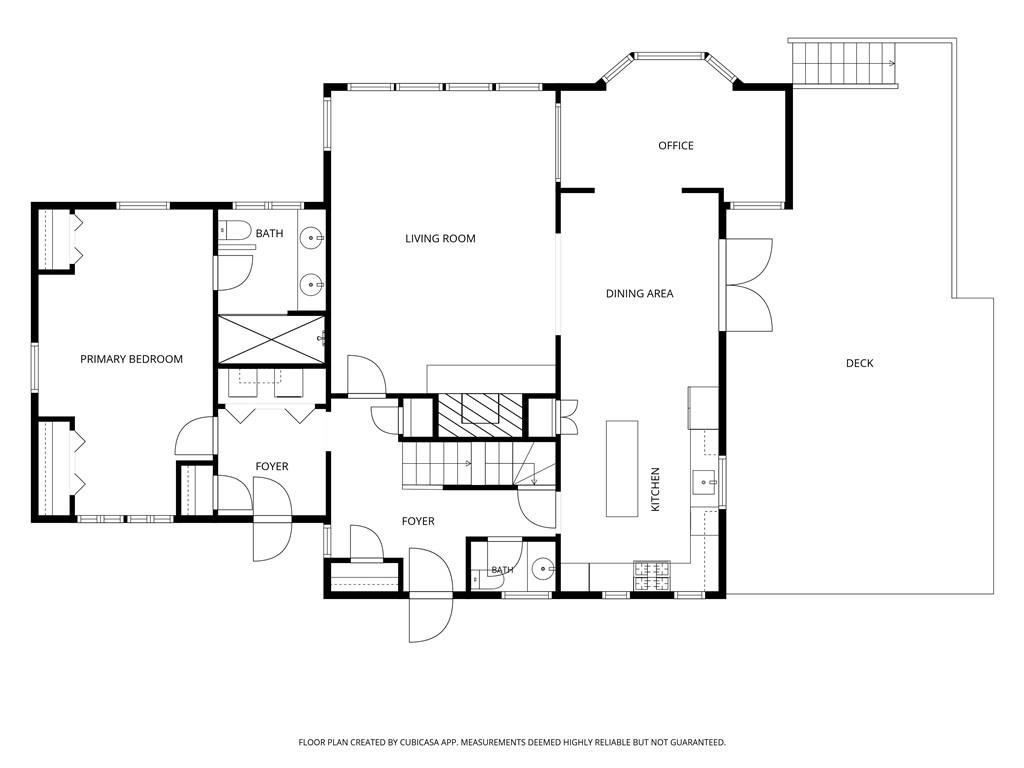
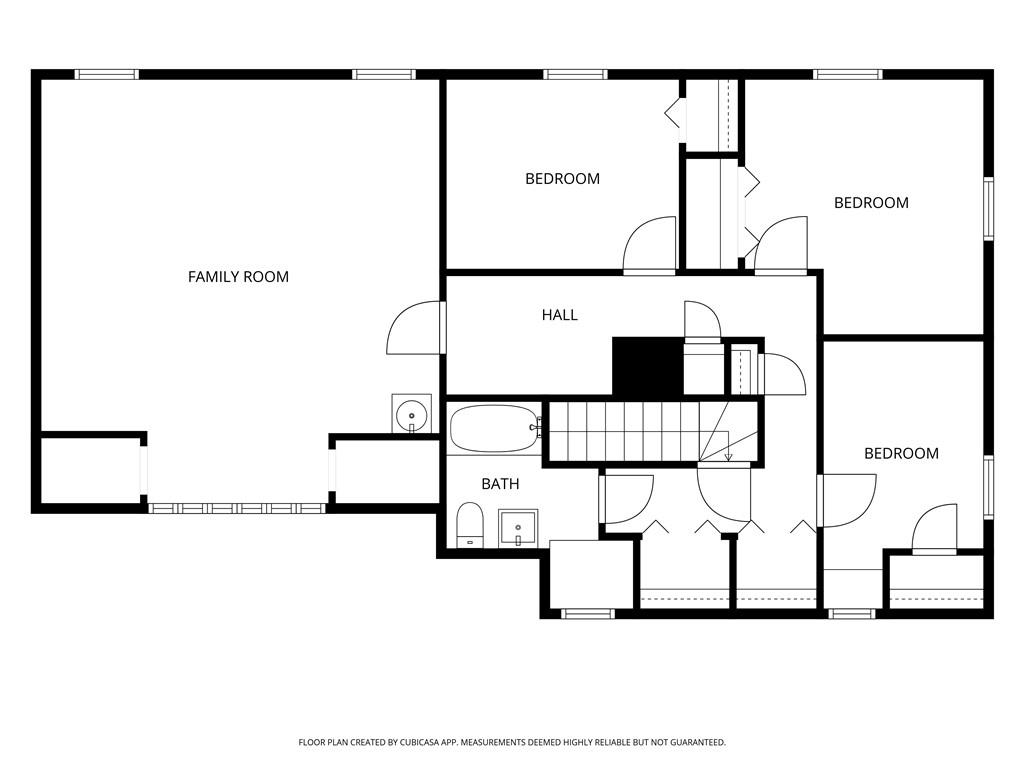
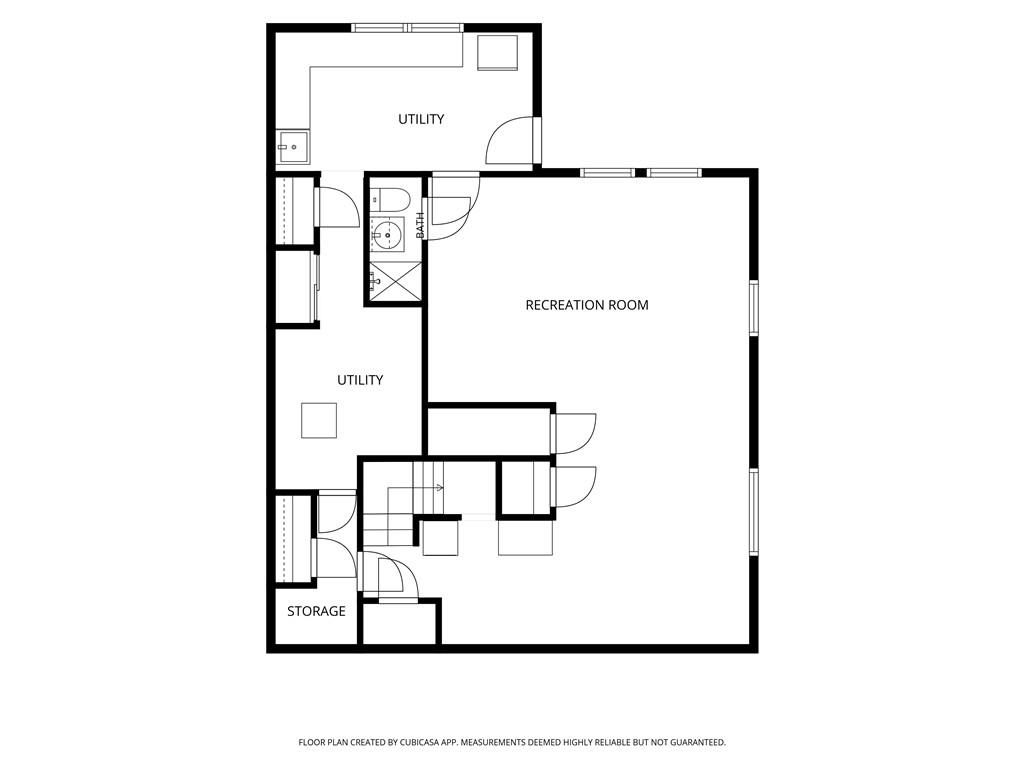
WAKEFIELD VILLAGE CHARMER! An IN-TOWN 4-bedroom, 2.5 bath home on a HALF-ACRE LOT in move-in condition - a BUCOLIC OASIS where CHARACTER abounds! The tree-lined street is the gem of the neighborhood, moments from Wakefield's Main Street, vibrant restaurants, cafés, shopping, ice cream and bike paths, 10 minutes to Narragansett Pier and Matunuck Beach, and less than 20 to URI and Kingston Station. Situated on a double lot, the house retains details including WIDE PLANK PINE FLOORS, antique door latches, and exposed brick, but has a modern layout with great flow. The 1st floor features a large Living Room with oversized windows with leafy views, built-in shelves, beamed ceiling, exposed brick wall, and wood stove. The dining room opens to an INVITING DECK for ease of entertaining, while the sunroom/office enjoys a beautiful bay window. A CHEF'S KITCHEN includes handsome granite counters, ample cabinets, and stainless steel appliances with double wall oven and gas cooktop. The FIRST-FLOOR PRIMARY BEDROOM SUITE has good closets and en-suite bath, double vanity, walk-in shower and bench. Upstairs, a full bath services 3 more bedrooms for an ideal configuration. The charming art atelier spans 20' x 21' with double exposures, skylight and art sink (or a great spot for a potential additional bath). The lower level has 900+ sf of expansion space, configured as a walk-out basement directly to the lovely lawn. Being connected to town water and sewer offer great peace of mind. SUBLIME!
Details
| MLS # | 1425758 |
|---|---|
| Listing Type | For Sale |
| Style | House |
| Sub-Type | Resale |
| Status | Active Under Contract |
| Year | 1946 |
| Days On Site | 16 |
| Listing Provided By | Gustave White Sotheby's Realty | Daniel Cordeiro |
Features
| Bed(s) | 4 |
|---|---|
| Bath(s) | 3 Total |
| SQ Feet | 3,652 |
| Basement | Y |
| Story(s) | 3 |
| Zoning | R10 |
| Acreage | 0.52 |
Interior
| Rooms Total | 11 |
|---|---|
| Heating | Oil, Baseboard, Forced Air |
| Heating Yes / No | Yes |
| Cooling | None, Window Unit(s) |
| Cooling Yes / No | No |
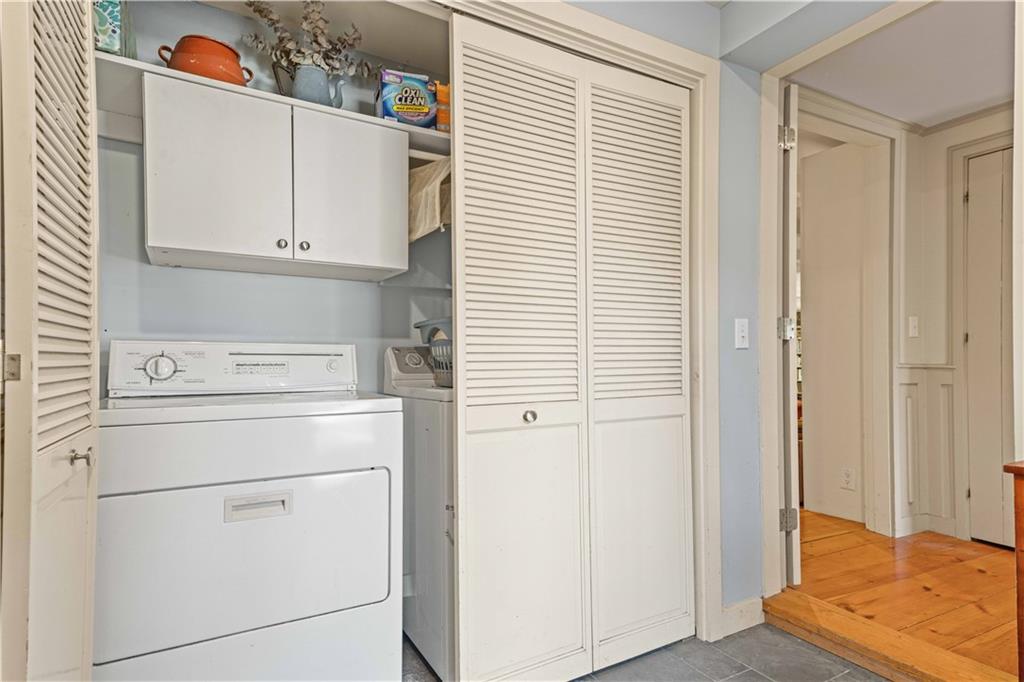
| Appliances | Dishwasher, Dryer, Microwave, Oven, Range, Refrigerator, Washer, Electric Water Heater |
| Interior Features | Stairs, Plumbing (Mixed), Insulation (Ceiling), Insulation (Walls) |
| Window Features | Skylight(s) |
| Fireplace Yes / No | Yes |
| Fireplaces Total | 1 |
| Fireplace Features | Free Standing |
Exterior
| Foundation Details | Concrete Perimeter |
|---|---|
| Lot Features | Paved Driveway |
| Community Features | Hospital, Marina, Public School, Recreational Facilities, Restaurants, Schools, Shopping, Near Swimming, Tennis |
| Construction Materials | Clapboard, Shingles, Wood |
Parking
| Attached Garage Yes / No | No |
|---|---|
| Garage Yes / No | No |
| Parking Features | No Garage |
Utilities
| Utilities | Sewer Connected, Water Connected |
|---|---|
| Electric | 200+ Amp Service, Circuit Breakers |
Location
| Community Features | Hospital, Marina, Public School, Recreational Facilities, Restaurants, Schools, Shopping, Near Swimming, Tennis |
|---|
Taxes
| Tax Annual Amount | 5350 |
|---|---|
| Tax Assessed Value | 586600 |
| Tax Lot | 116 |
| Tax Year | 2026 |
Area Information
| State | RI |
|---|---|
| County | Washington |
| City | South Kingstown |
| Zip Code | 02879 |
| Area | Washington |
| Community Name | Wakefield Village |
| Listing VS Median (in Wakefield Village) | |
Price: $995,000 low | high Med: $995,000 sqft: 3,652 low | high Med: 3,652 $ / sqft: $272 low | high Med: $272 On site: 16 low | high Med: 16 | |
Market Activity 02879
Request a showing
Request a showing
Contact
Learn More About This Property

| State | RI |
|---|---|
| County | Washington |
| City | South Kingstown |
| Zip Code | 02879 |
| Area | Washington |
| Community Name | Wakefield Village |
| Listing VS Median (in Wakefield Village) | |
Price: $995,000 low | high Med: $995,000 sqft: 3,652 low | high Med: 3,652 $ / sqft: $272 low | high Med: $272 On site: 16 low | high Med: 16 | |
