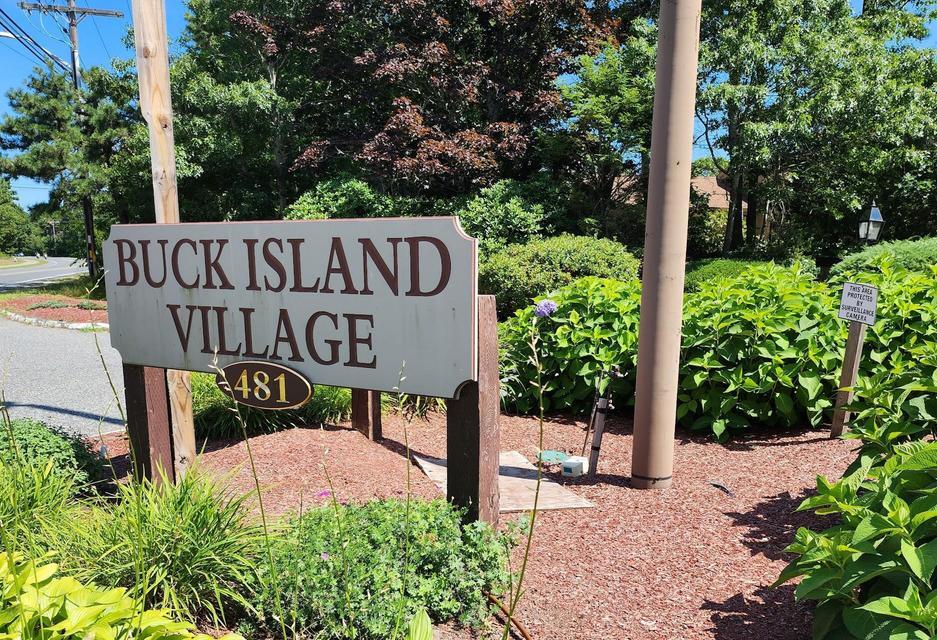
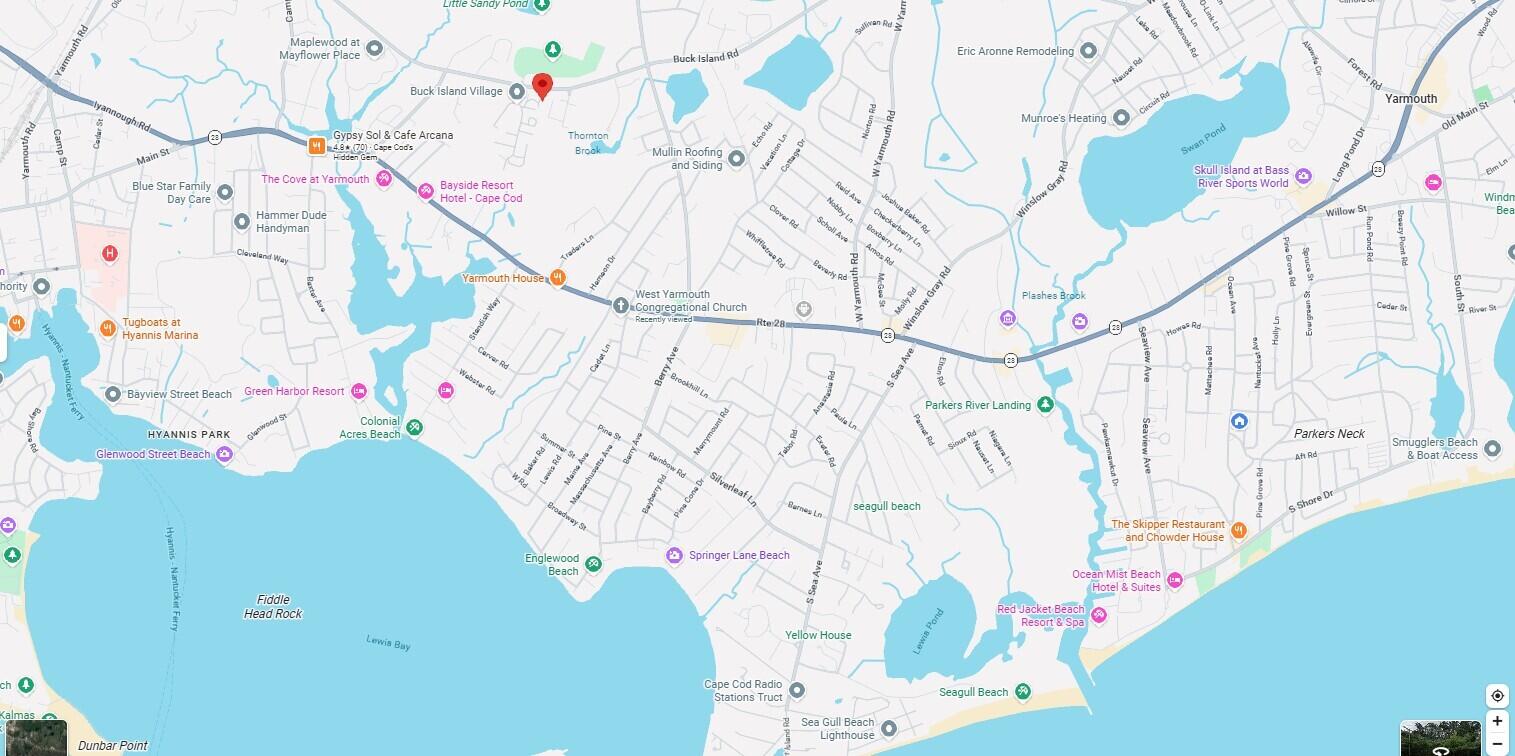
481 Buck Island Road,West Yarmouth, MA 02673
West Yarmouth, MA 02673


Description
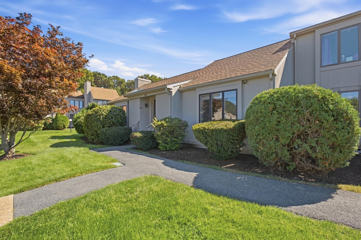
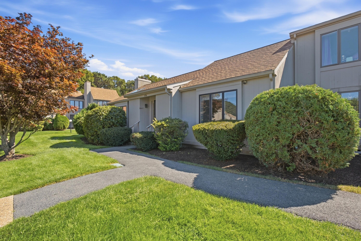
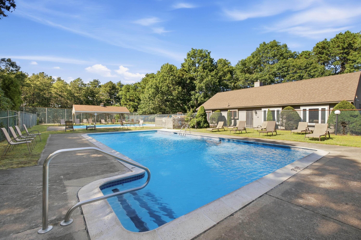
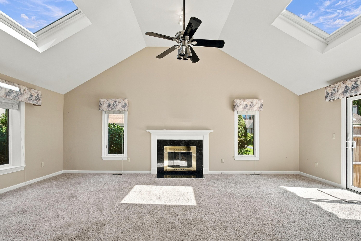
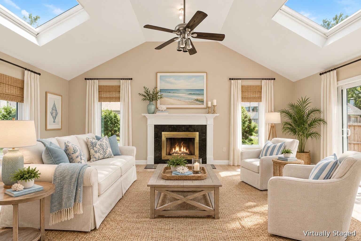
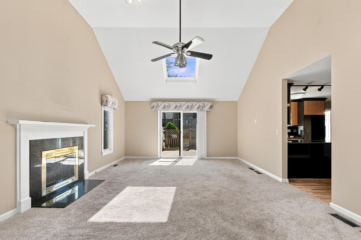
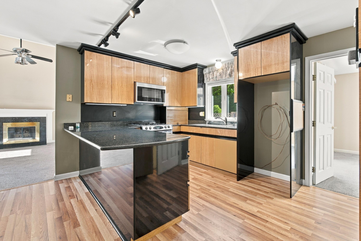
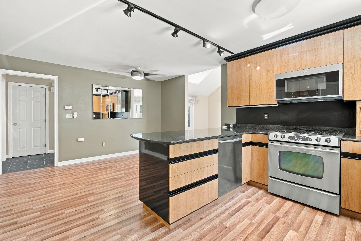
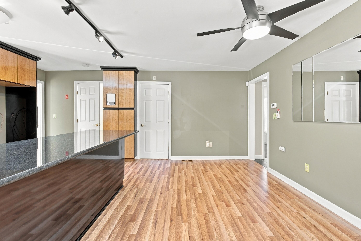
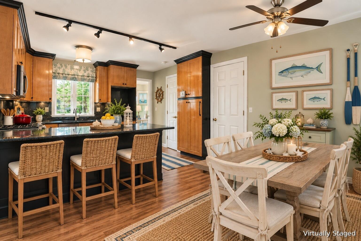
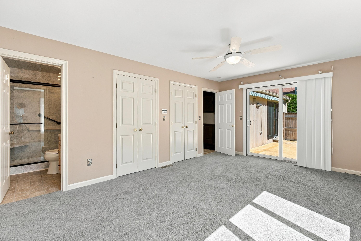
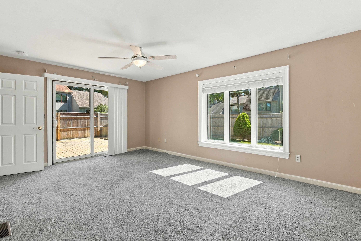
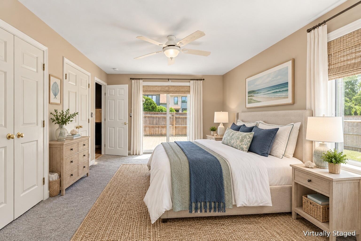
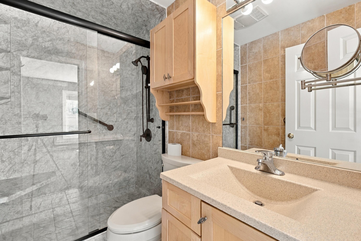
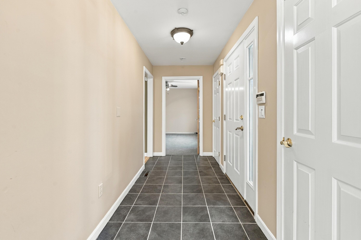
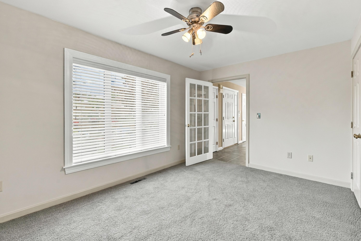
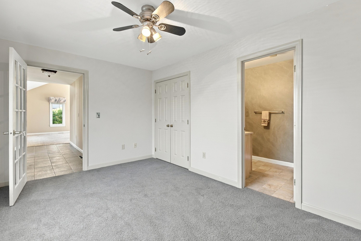
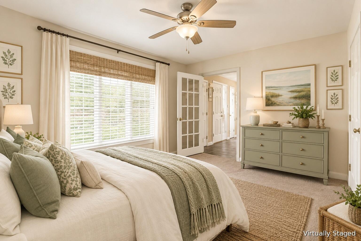
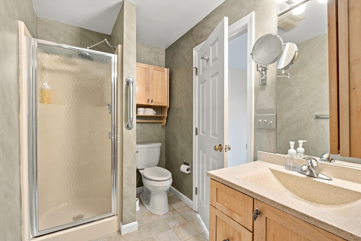
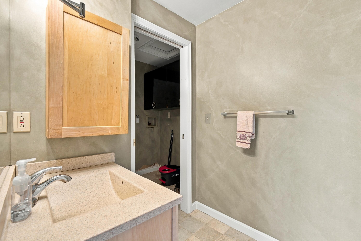
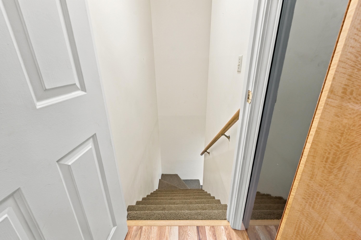
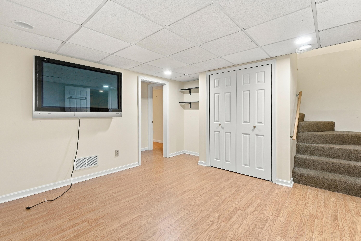
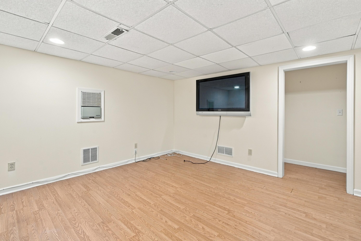
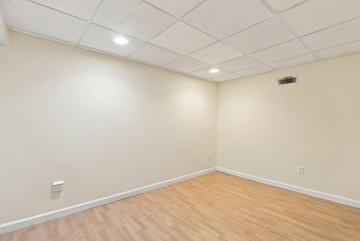
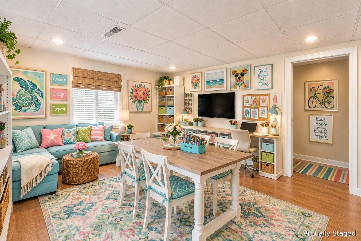
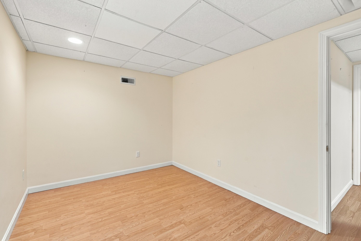
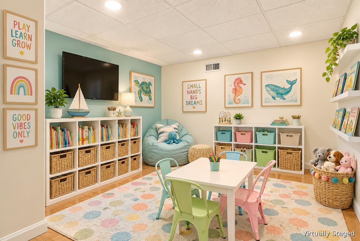
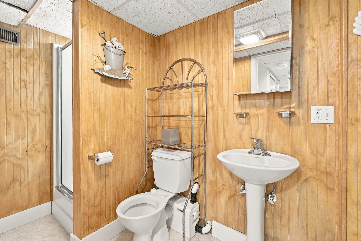
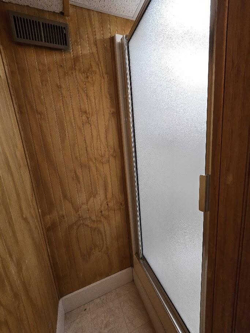
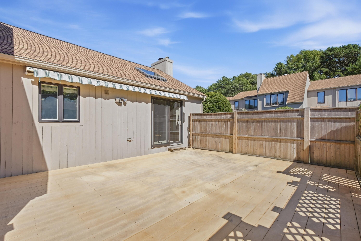
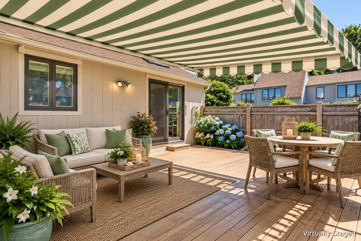
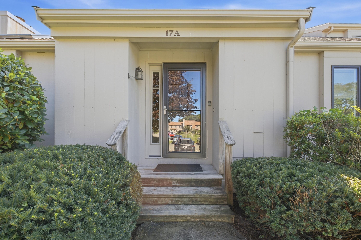
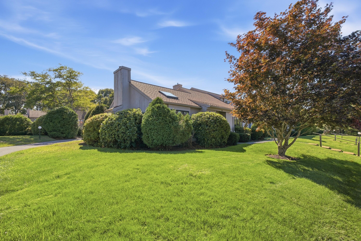
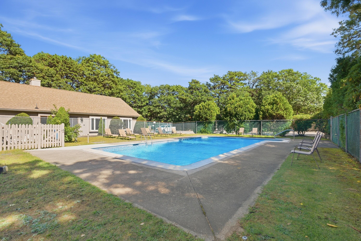
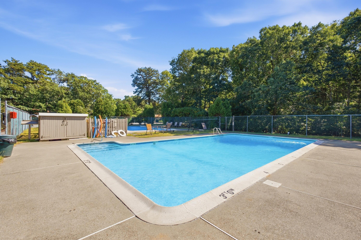
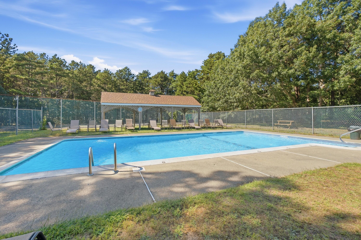
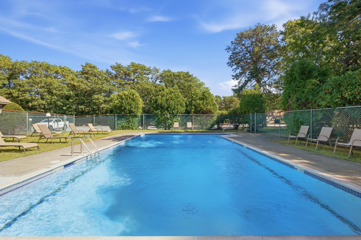
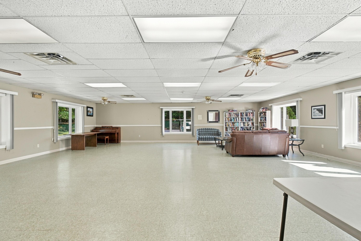
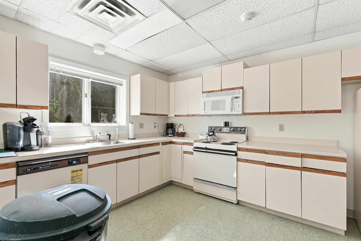
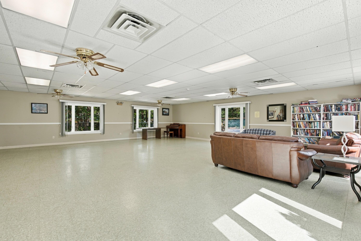
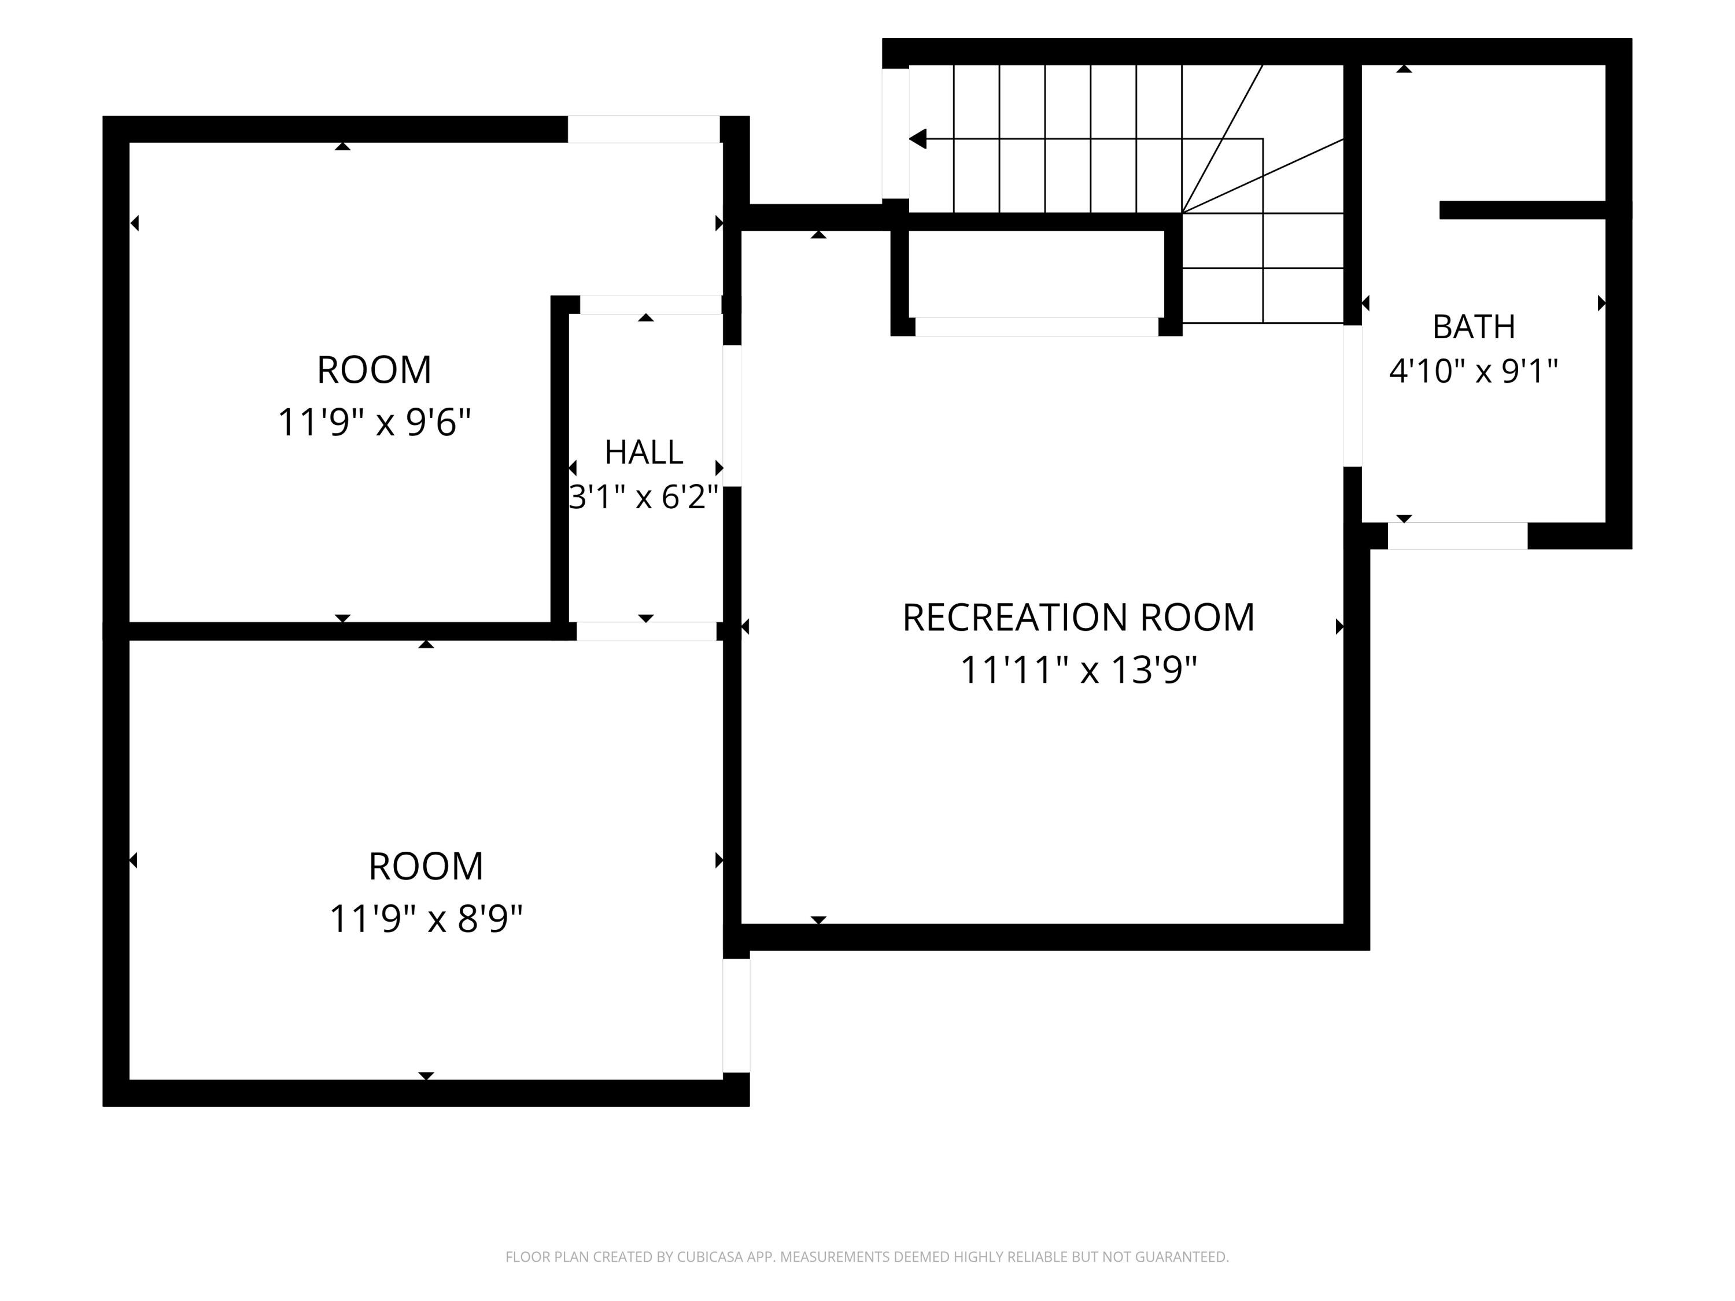
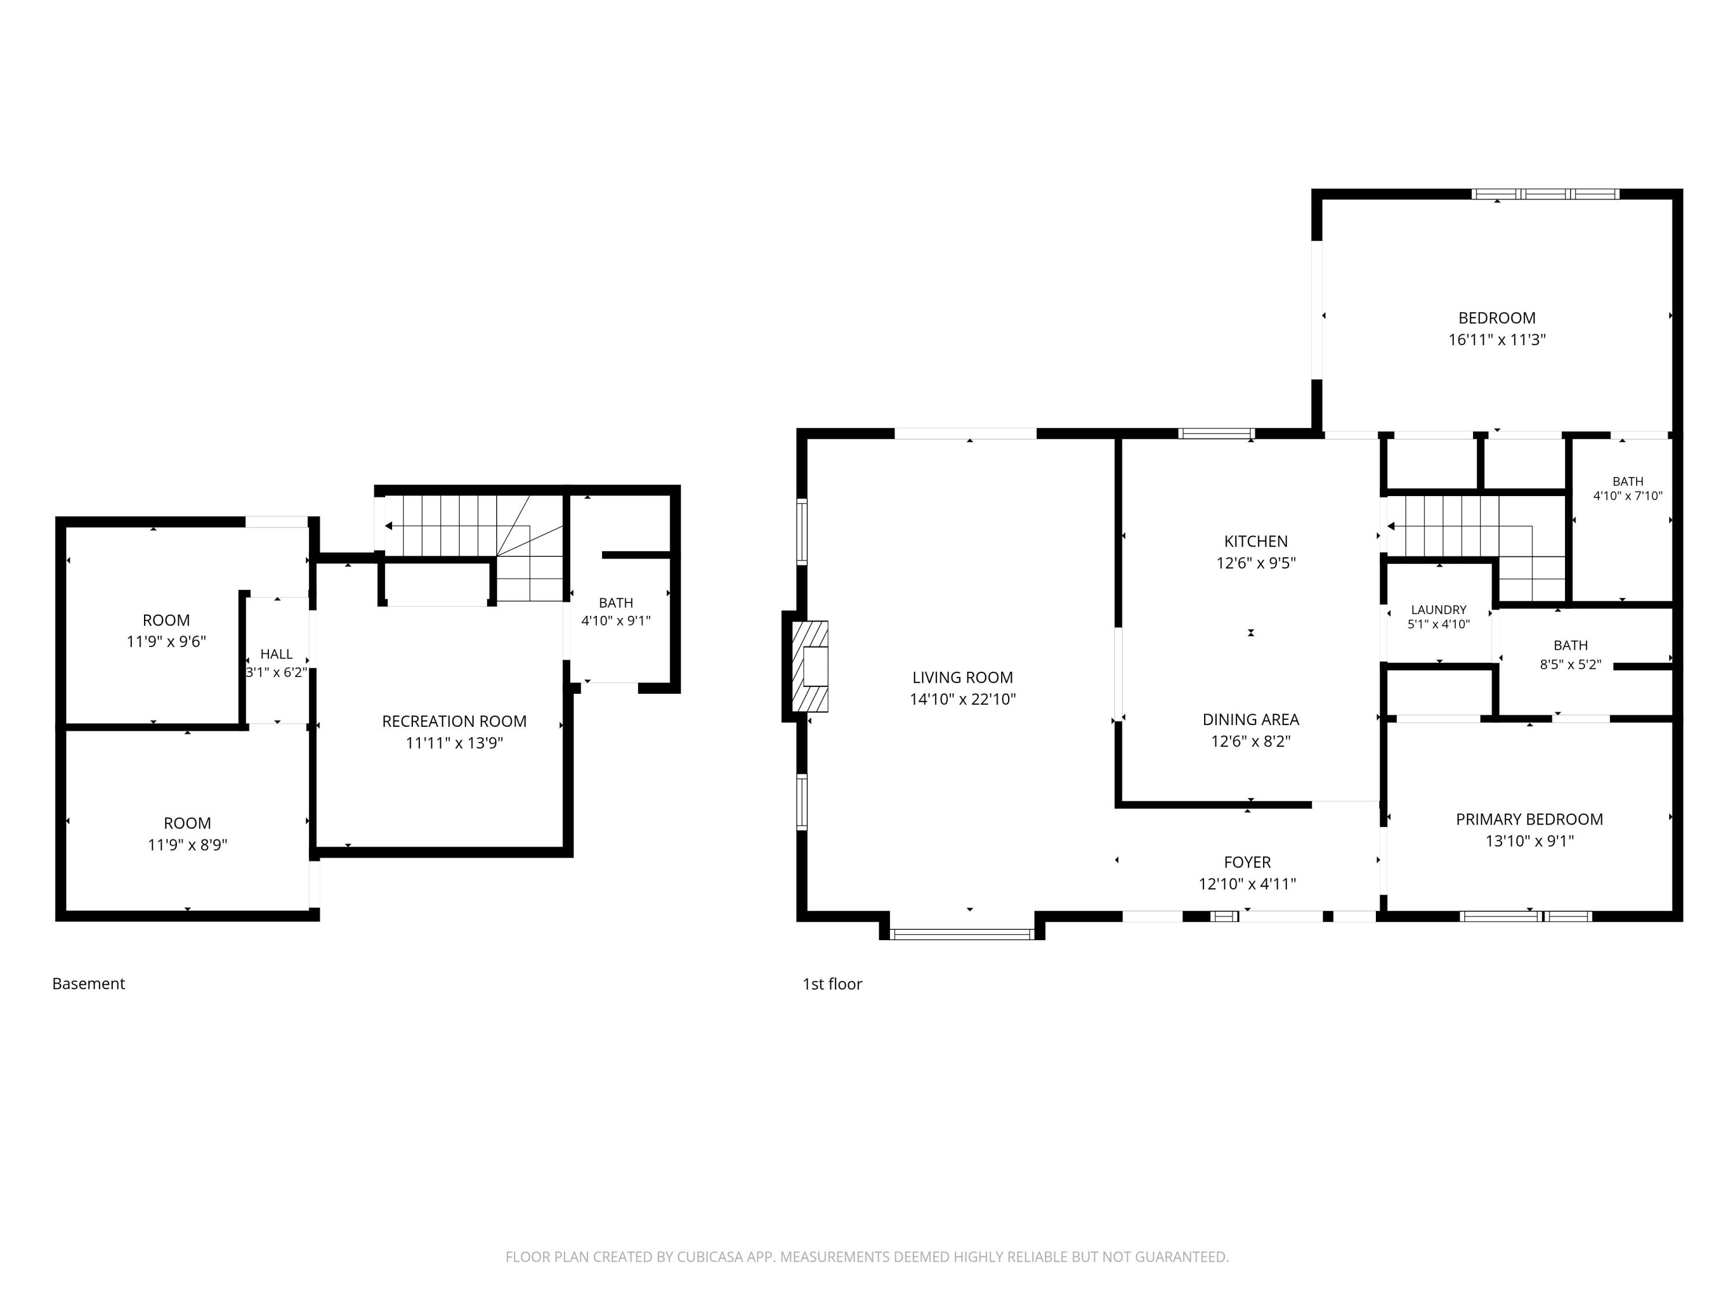
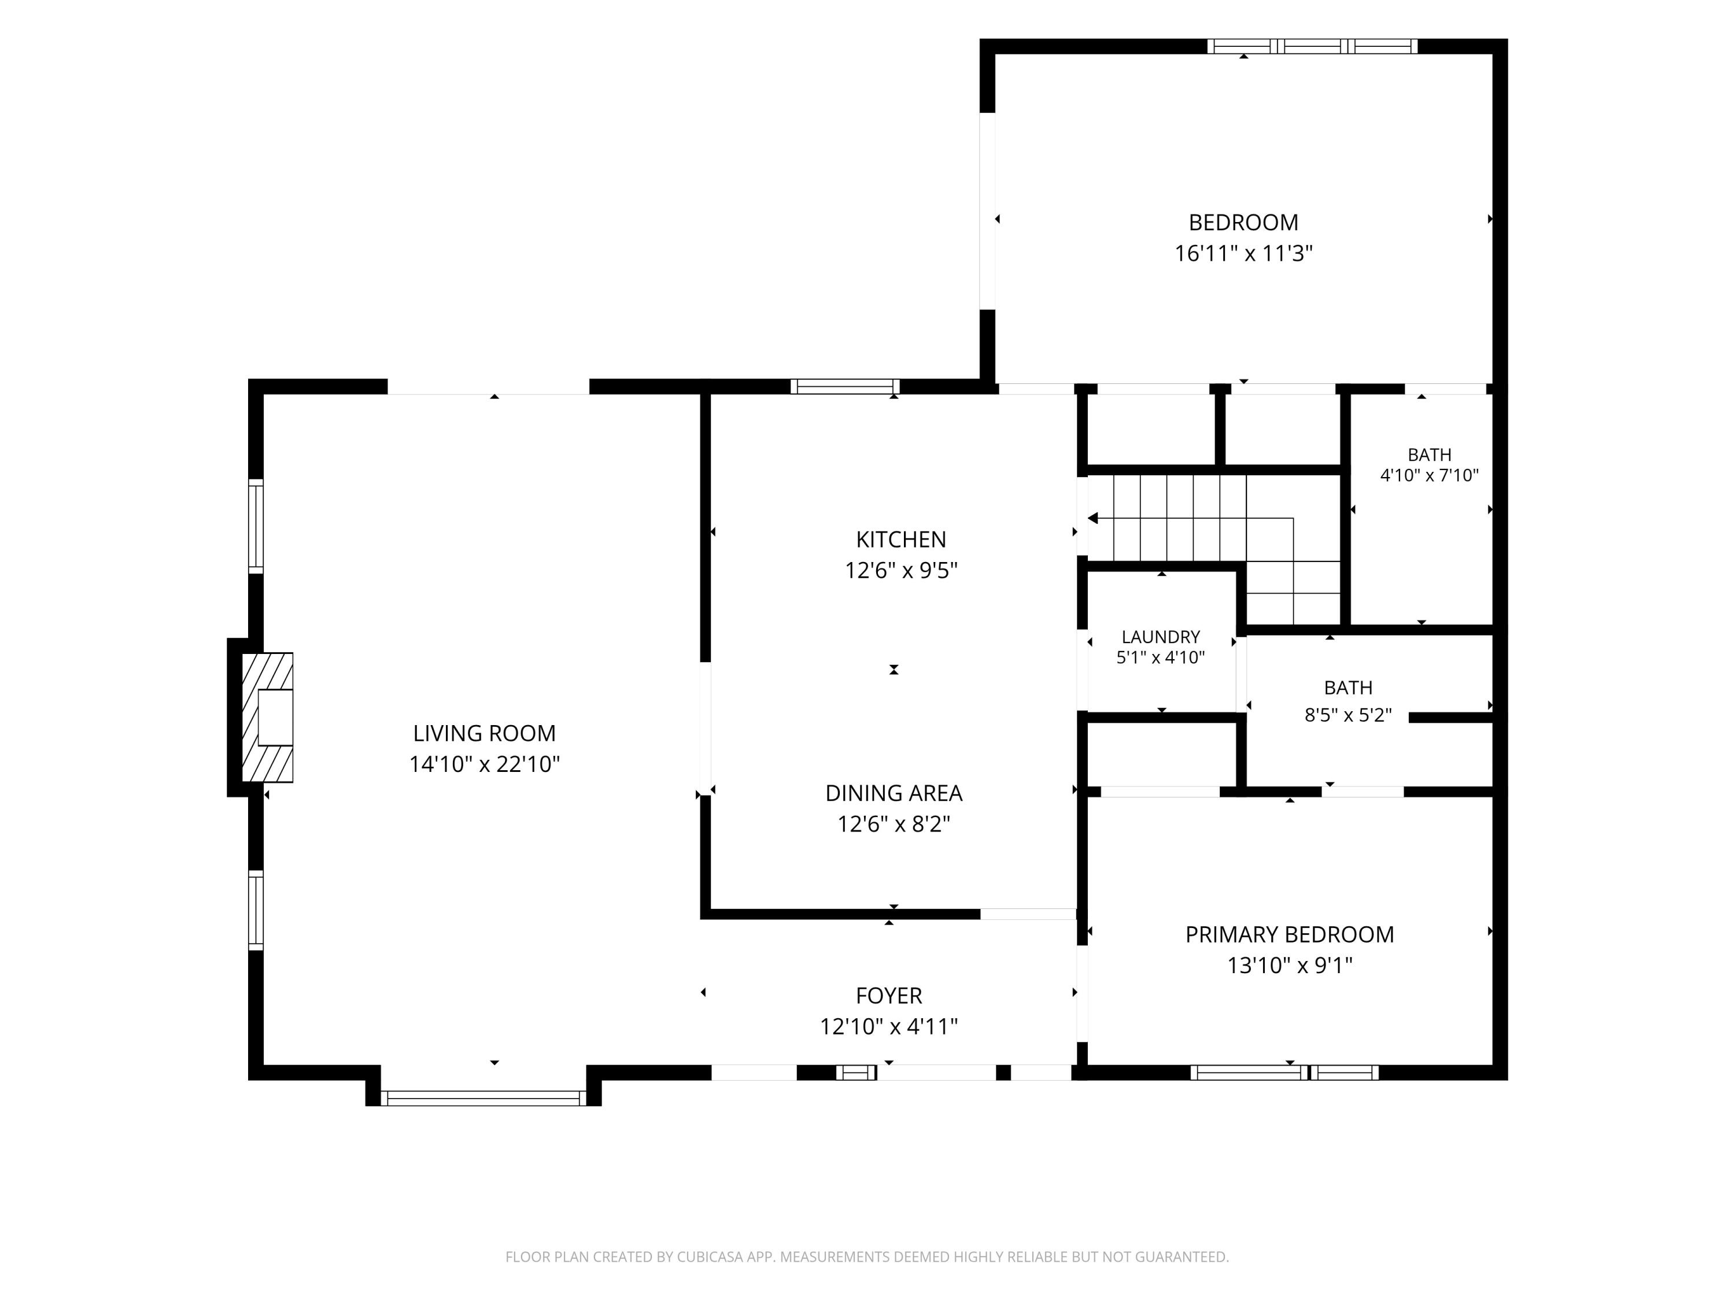
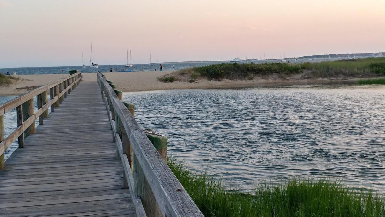
Desirable premier ranch style end unit at Buck Island Village w/ finished lower level. This popular & peaceful complex offers 2 pools, an inviting clubhouse for socializing, & tennis courts. The grounds are well kept w/ pretty landscaping. Unit is very well maintained-move right in! The living room is spacious & bright w/ gas fireplace, ceiling fan, vaulted ceiling, & sliders to private deck with awning. The kitchen is open w/ dining area & breakfast bar w/ gleaming countertops, plenty of cabinets, & additional laundry area. The primary bedroom has sliders to the private deck, ample closet space, & a wonderfully updated bath w/ large step in tub. The second bath has a bath that also opens to the kitchen, closet space, & a pretty French door which opens to the foyer. 5 rooms downstairs-all you need for hobbies/workshop, media room, & storage. There is a bath w/ a shower & a cedar closet. One room opens to the bulkhead & is ideal for beach chair/bike storage. There is a utility room for furnace, panel, & water heater. The furnace is older & works fine. The hot water heater is new. Buck Island Village has its own private septic plant. Pets okay (ask) No short term rentals. Roof assessment paid once a year until 2034 $1001 per year. Note: Field card calls unit 17AA. Building says 17A. This is an Estate Sale-see attached Fiduciary Duty Addendum. Condo fees will increase next year.
Details
| MLS # | 22604607 |
|---|---|
| Listing Type | For Sale |
| Style | Condominium |
| HOA Dues | $1,022 |
| Sub-Type | Resale |
| Status | Active |
| Year | 1988 |
| Days On Site | 21 |
| Listing Provided By | Lamacchia Realty, Inc. | Liz Green |
Features
| Bed(s) | 2 |
|---|---|
| Bath(s) | 2 Total |
| SQ Feet | 1,275 |
| Basement | Y |
| Story(s) | 1 |
Interior
| Rooms Total | 7 |
|---|---|
| Heating | Natural Gas |
| Heating Yes / No | Yes |
| Cooling | Central Air |
| Cooling Yes / No | Yes |
| Appliances | Microwave, Gas Range, Natural Gas, Water Heater |
| Interior Features | Cedar Closet(s), HU Cable TV |
| Fireplaces Total | 0 |
Exterior
| Roof | Asphalt, Pitched |
|---|---|
| Ccimls2 Foundation Sp Details Co Foundation Sp Details | Concrete Perimeter, Poured |
| Lot Features | Cleared |
| Patio And Porch Features | Deck |
| Construction Materials | Barnboard, Shingle Siding |
Parking
| Attached Garage Yes / No | No |
|---|---|
| Garage Yes / No | No |
| Parking Features | Assigned, Off Street, Guest, Paved |
Taxes
| Tax Annual Amount | 2707 |
|---|---|
| Tax Assessed Value | 388400 |
| Tax Year | 2026 |
Area Information
| State | MA |
|---|---|
| County | Barnstable |
| City | West Yarmouth |
| Zip Code | 02673 |
| Area | Yarmouth |
| Listing VS Median (in 02673) | |
Price: $410,000 low | high Med: $575,000 sqft: 1,275 low | high Med: 1,272 $ / sqft: $322 low | high Med: $452 On site: 21 low | high Med: 55 | |
Market Activity 02673
Request a showing
Request a showing
Contact
Learn More About This Property

| State | MA |
|---|---|
| County | Barnstable |
| City | West Yarmouth |
| Zip Code | 02673 |
| Area | Yarmouth |
| Listing VS Median (in 02673) | |
Price: $410,000 low | high Med: $575,000 sqft: 1,275 low | high Med: 1,272 $ / sqft: $322 low | high Med: $452 On site: 21 low | high Med: 55 | |