
 New Listing

Description
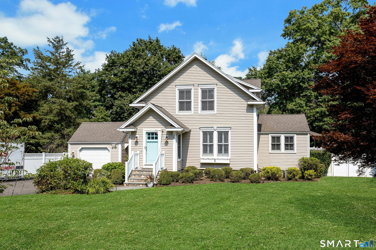
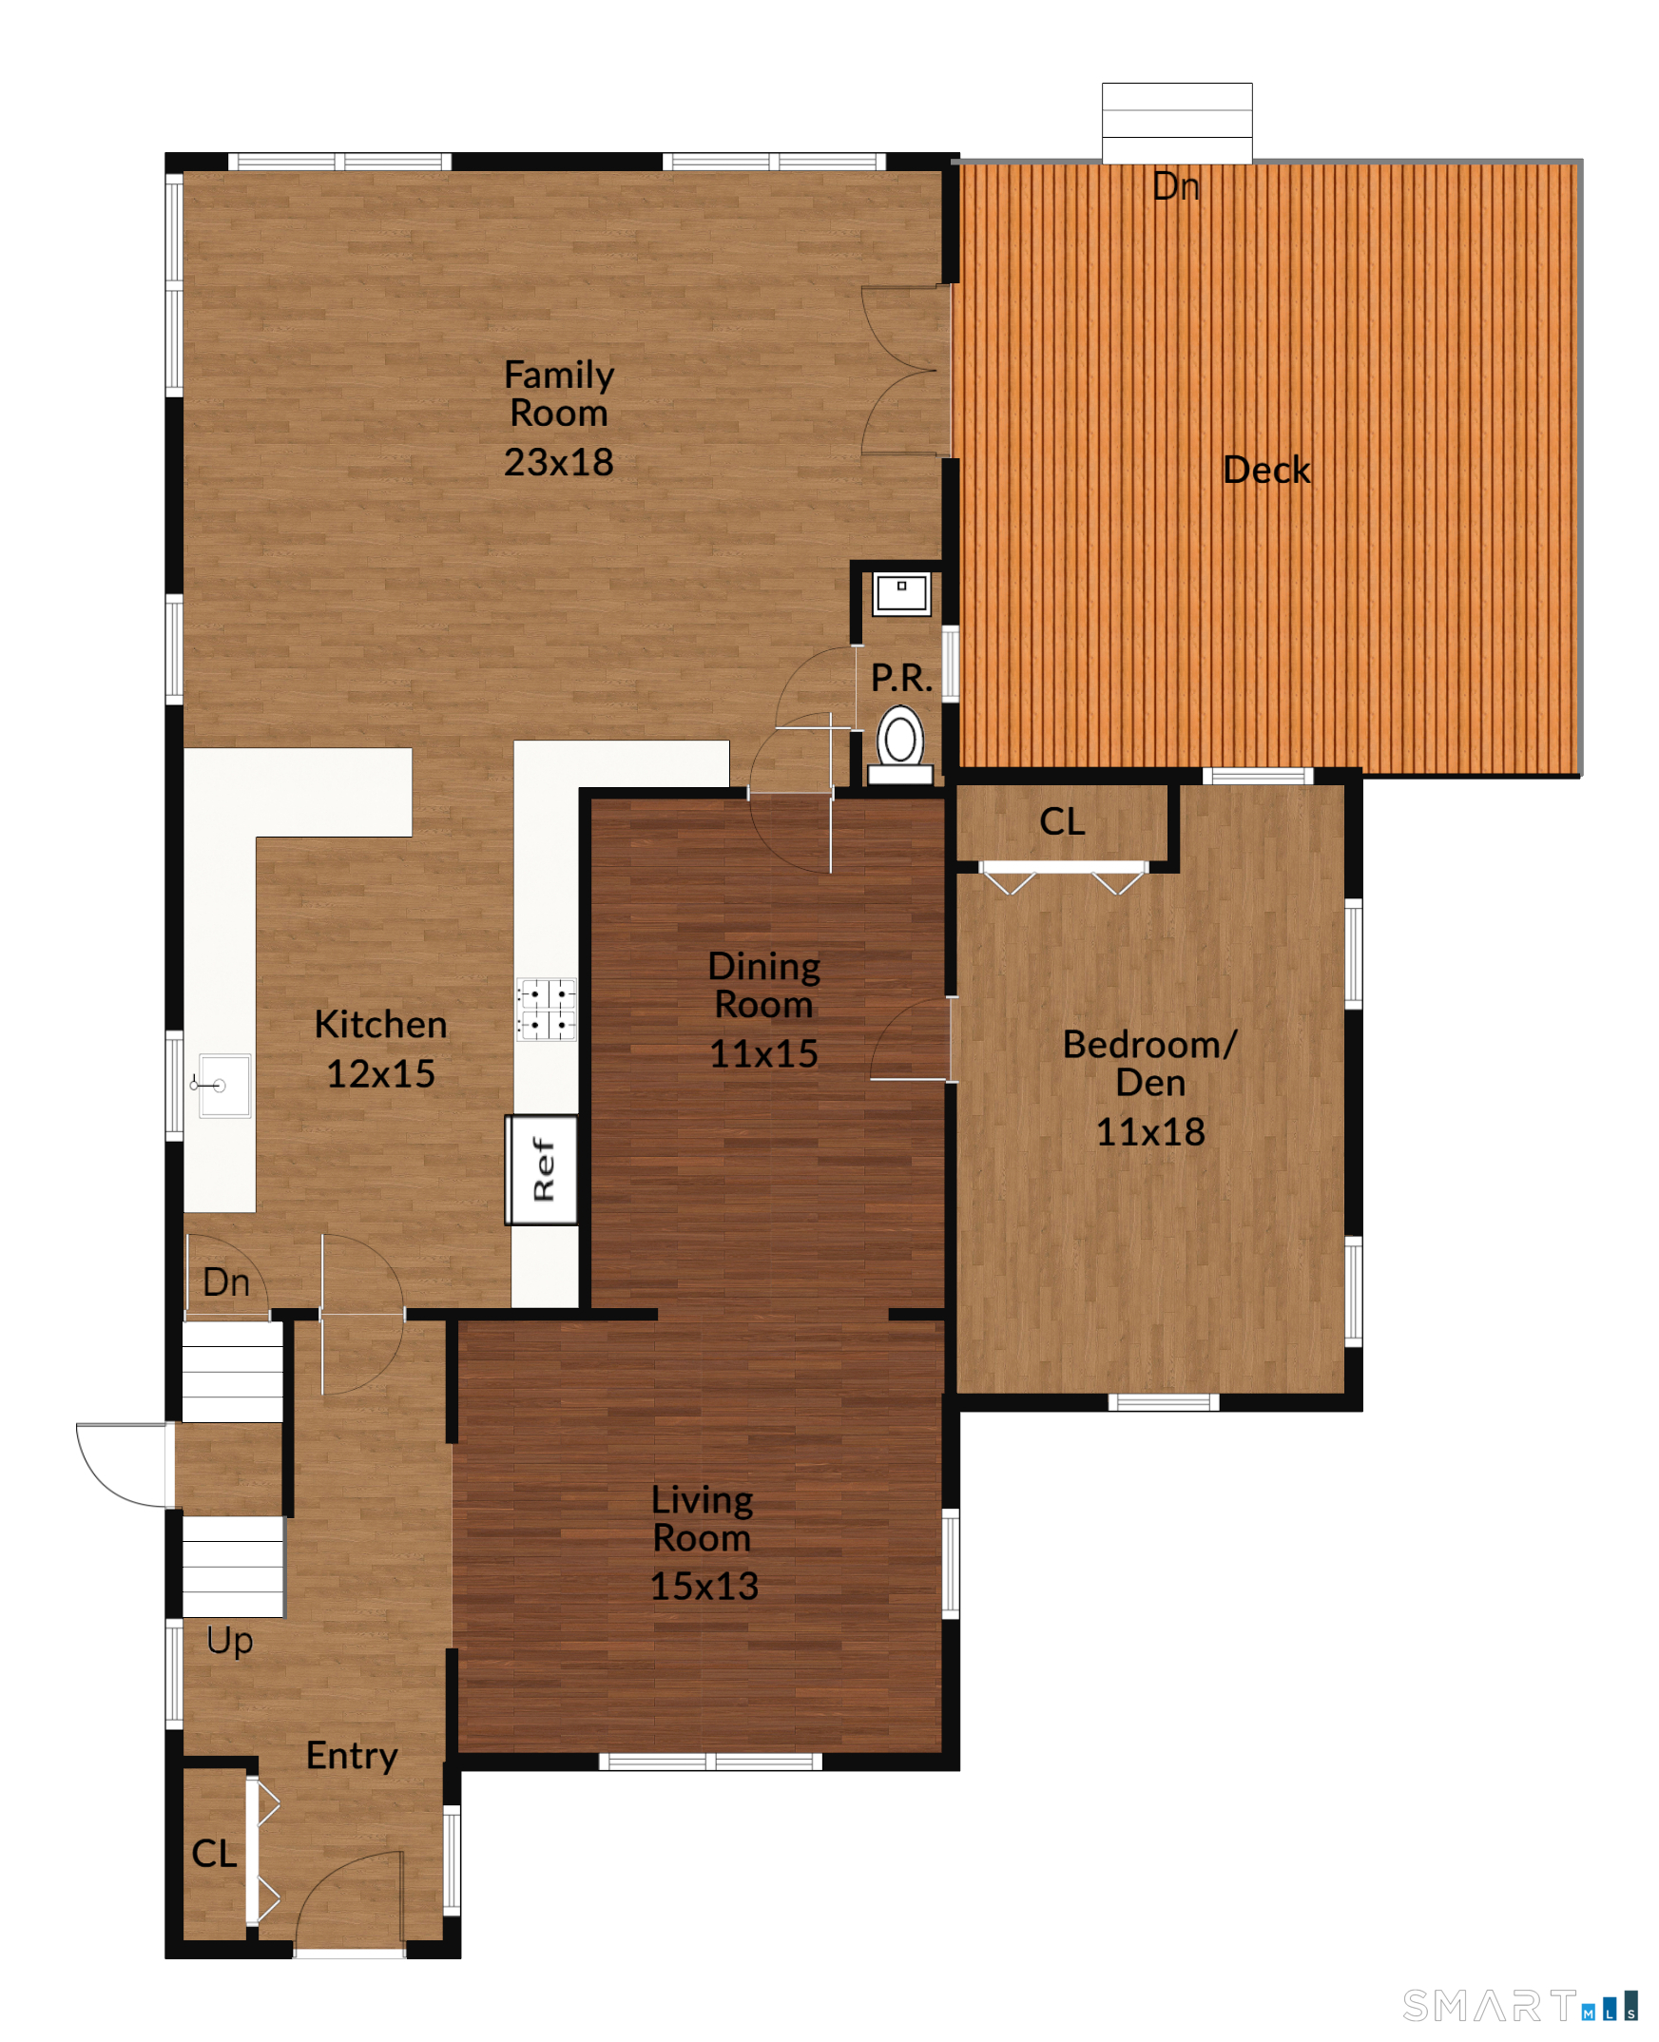
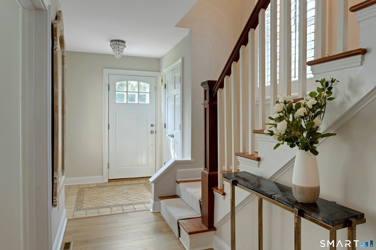
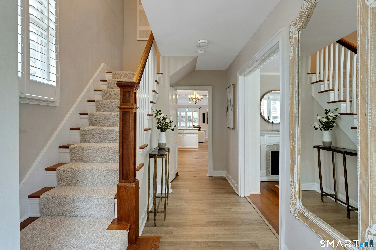
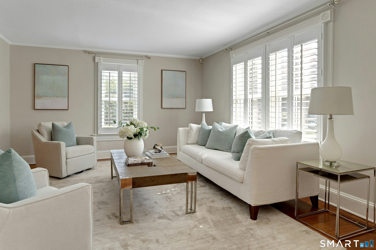
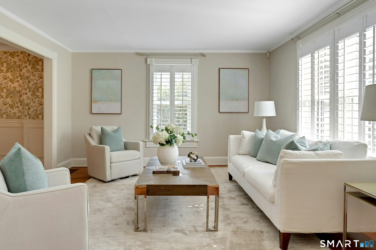
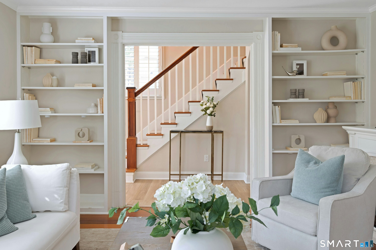
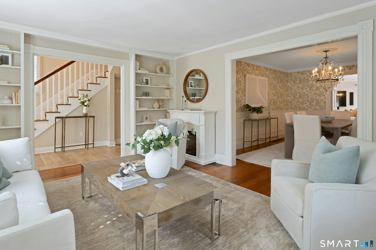
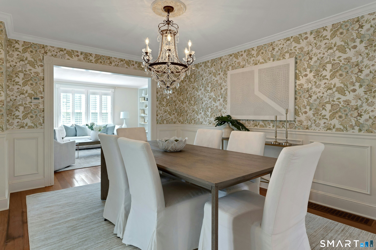
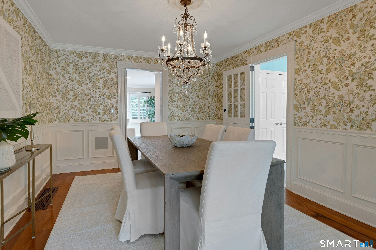
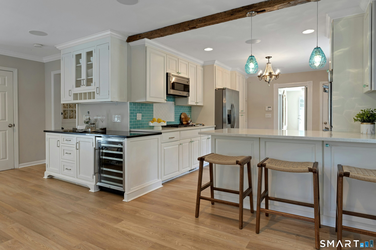
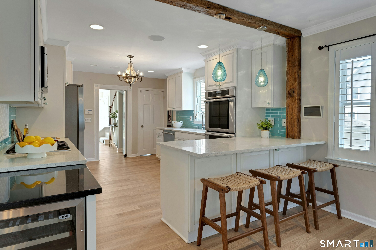
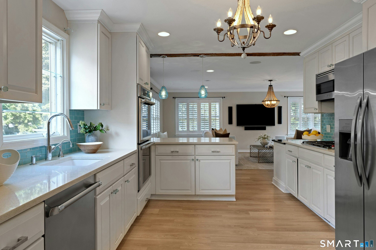
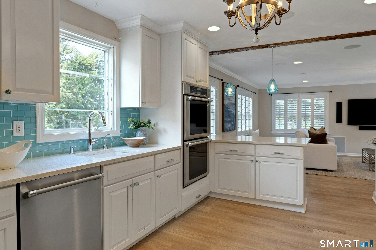
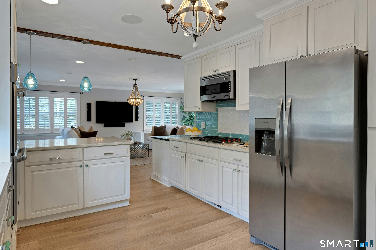
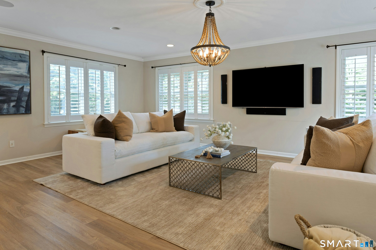
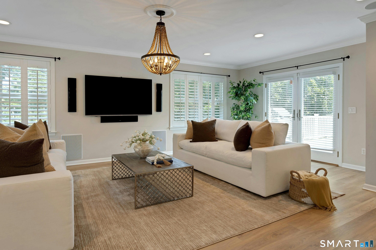
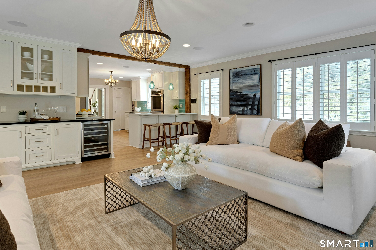
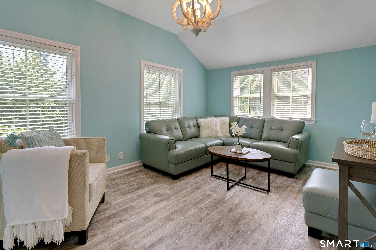
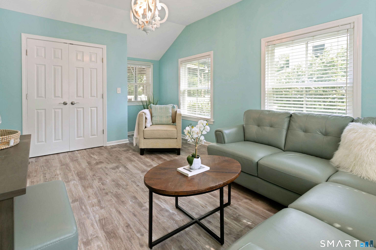
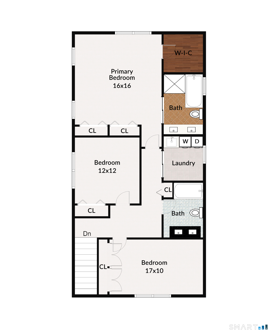
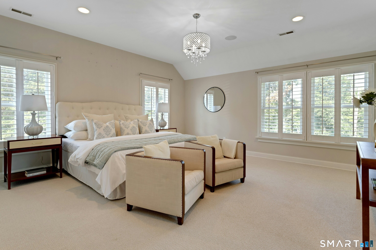
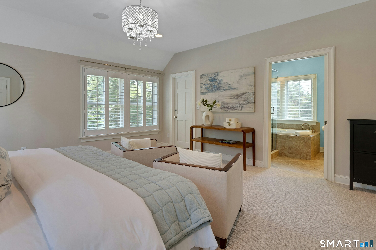
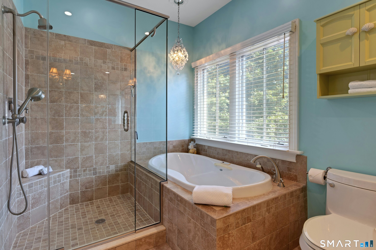
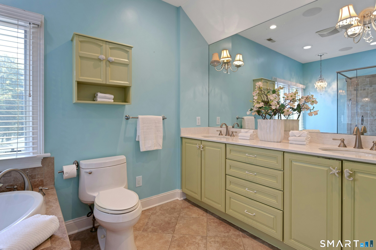
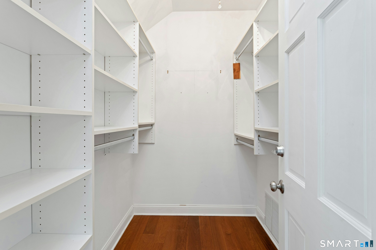
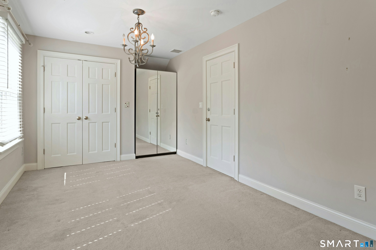
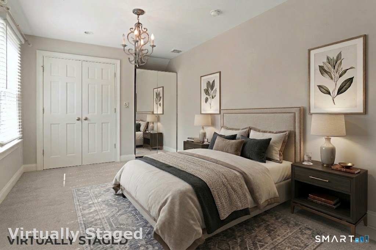
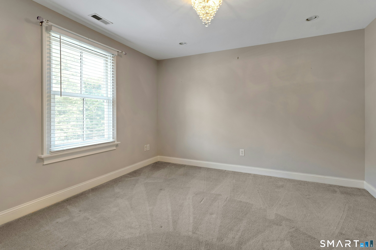
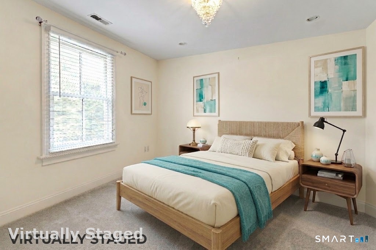
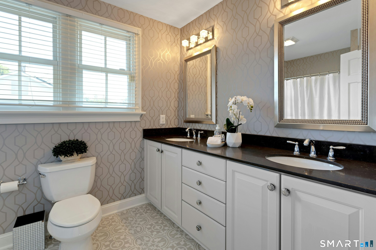
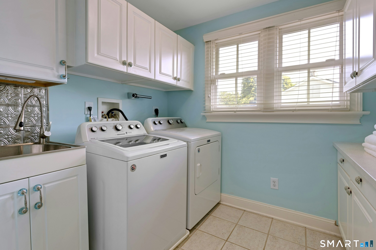
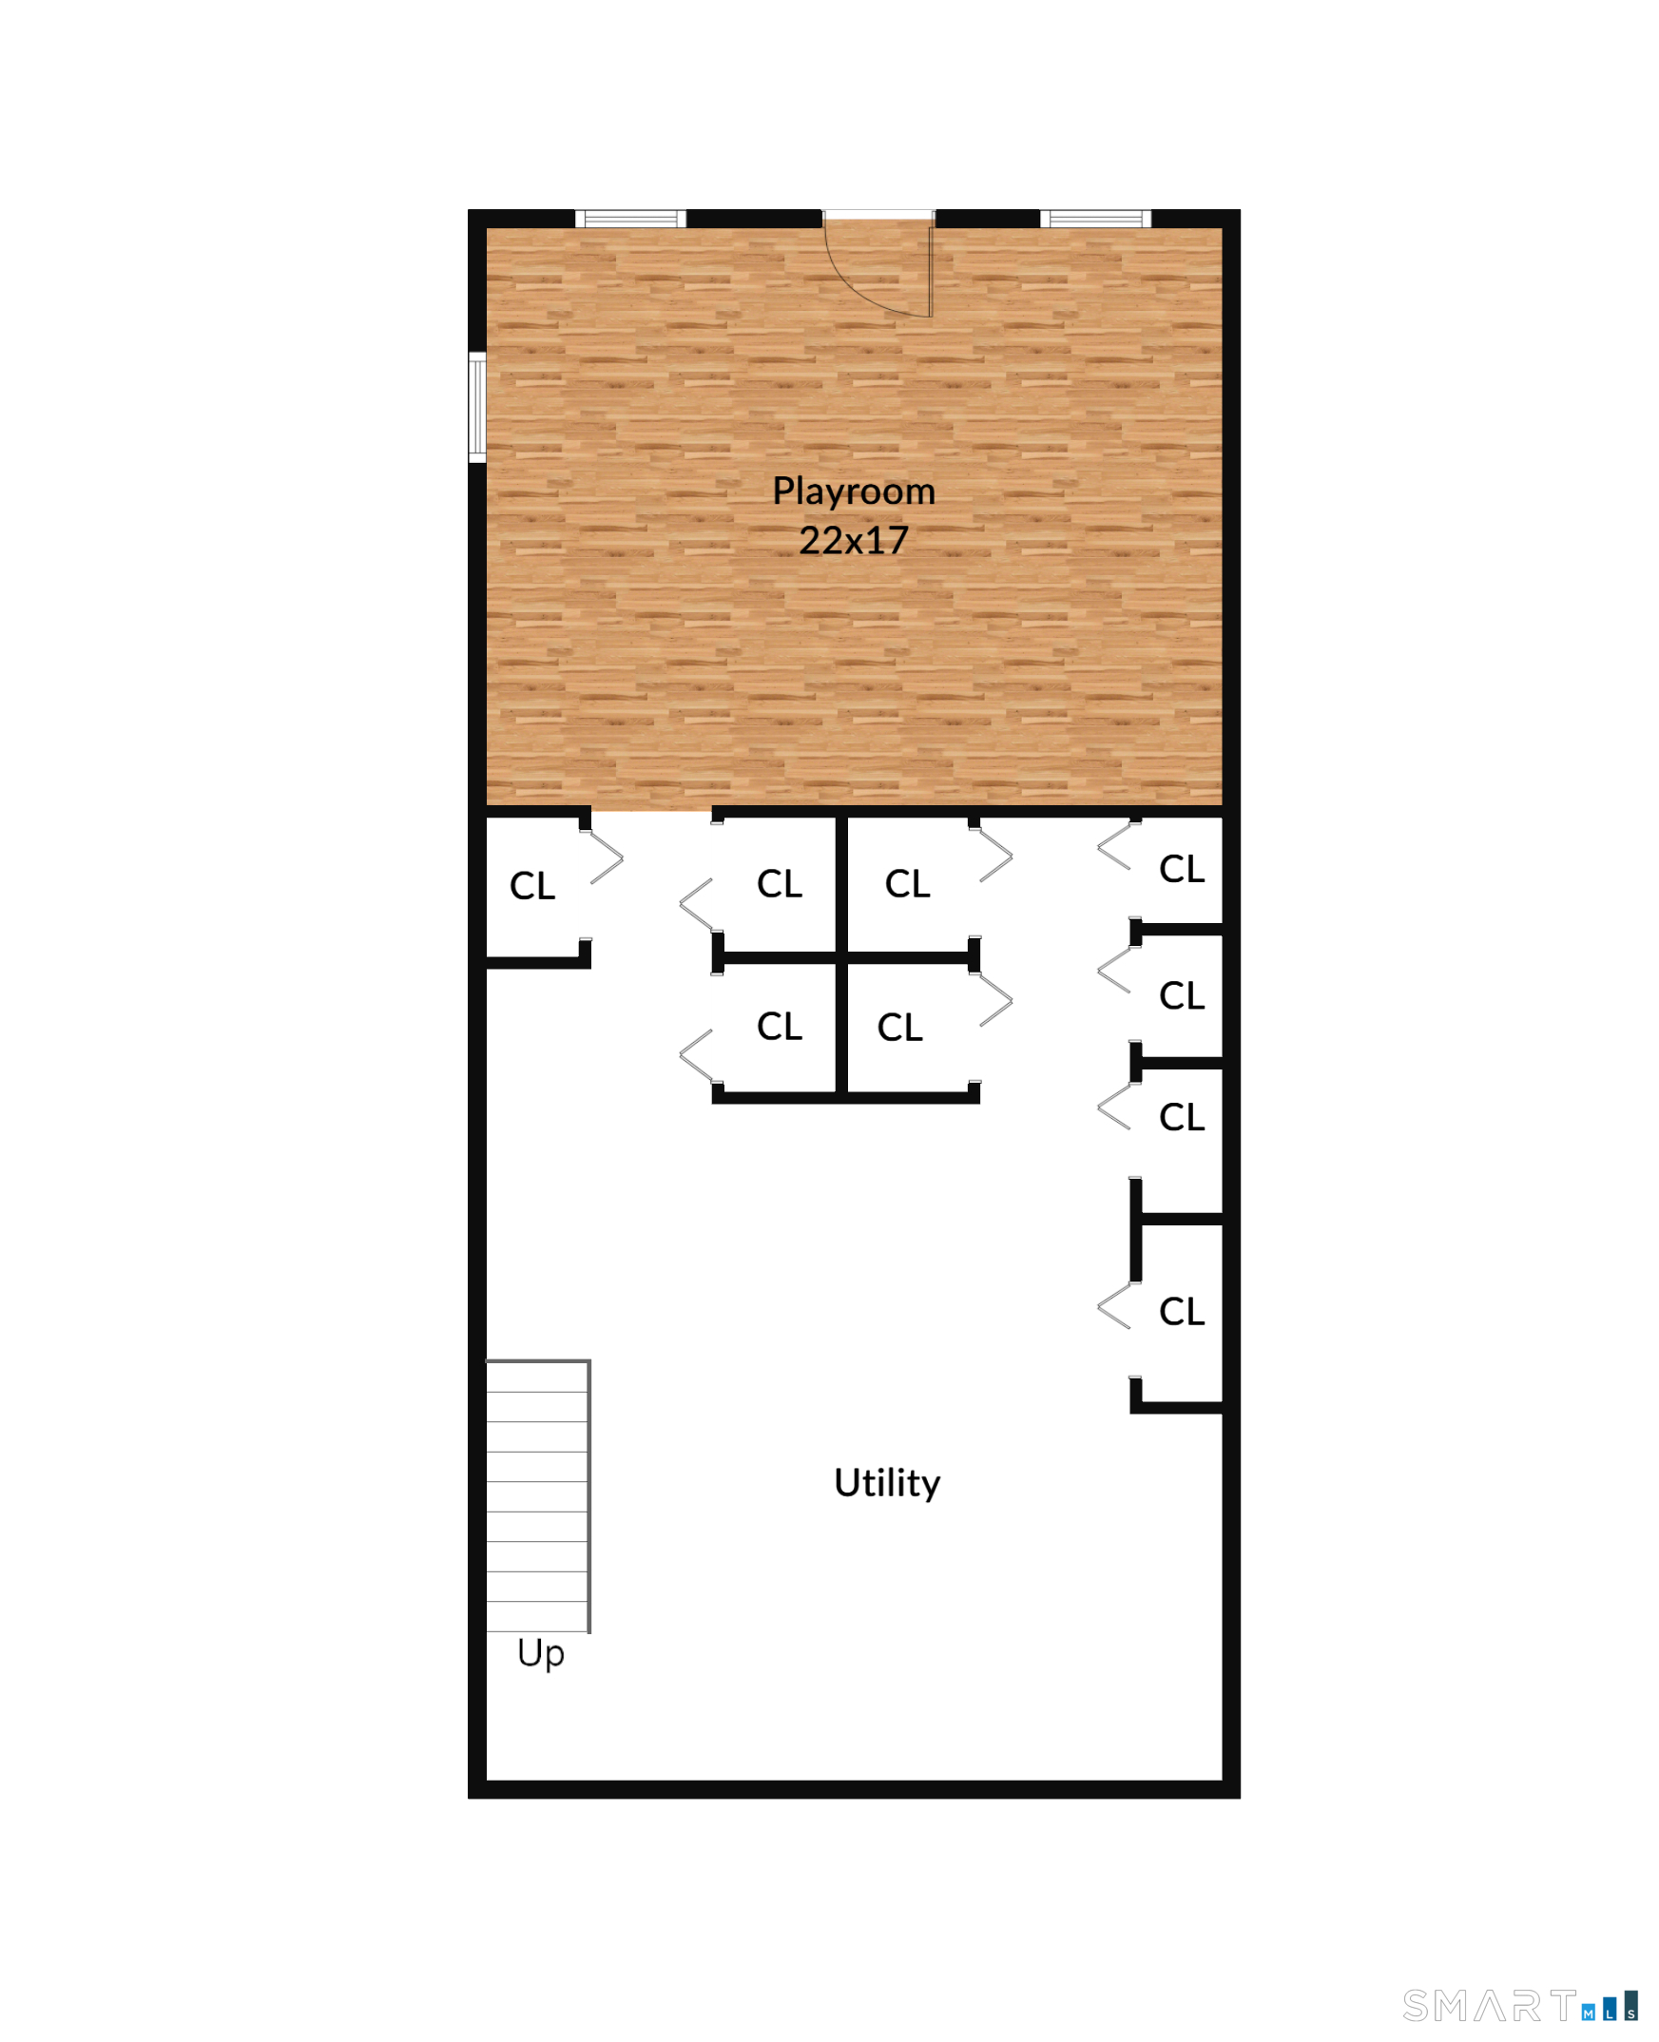
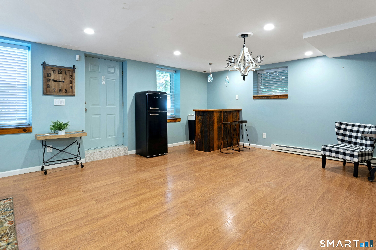
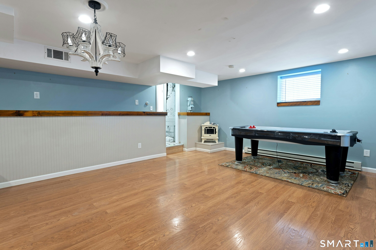
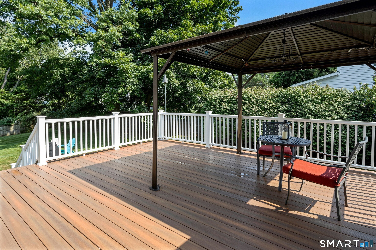
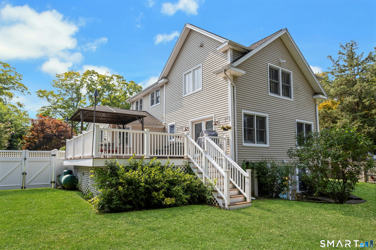
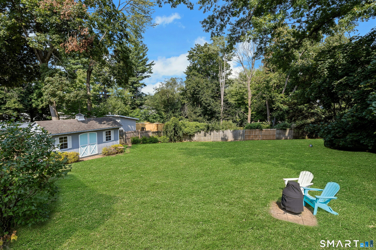
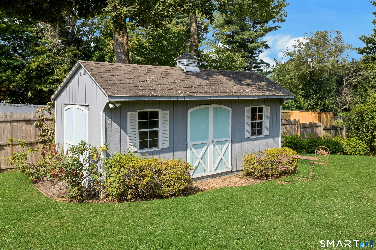
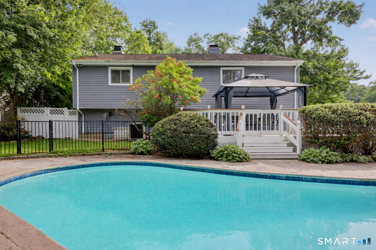
This beautifully updated Colonial blends character with modern home convenience. Set on a rare, level 0.52-acre lot in one of Norwalk's most sought-after neighborhoods, this 3-4 bedroom, move-in-ready home offers roughly 2,710 total square feet of versatile space designed for both seamless everyday living and effortless entertaining. The heart of the home centers around a gourmet open-concept kitchen, with custom white cabinetry, quartzite countertops, stainless steel appliances, and a large breakfast bar that opens directly into the dining area/family room. The spacious family room showcases refined craftsmanship with custom trim-work, crown molding, wainscoting, and a built-in dry bar. A flexible bedroom/den/office is located on the 1st floor. The upper level features three generous bedrooms and a dedicated laundry room for everyday ease. The primary suite serves as a relaxing retreat, complete with a walk-in closet and a spa-like en-suite bath featuring double sinks and heated tile floors. Downstairs, a finished walk-out lower level offers flexible space perfect for a recreation room, home gym, or media space. French doors from the family room open onto a private rear deck overlooking a fully fenced backyard serviced by an in-ground sprinkler system. Additional exterior highlights include a detached workshop shed and 1-car garage. Situated in a prime Norwalk location, this home is minutes from I-95, the Merritt Parkway, trains, local parks, and top-tier dining.
Details
| MLS # | 24196192 |
|---|---|
| Listing Type | For Sale |
| Style | House |
| Sub-Type | Resale |
| Status | Active |
| Year | 1917 |
| Days On Site | 2 |
| Listing Provided By | Brown Harris Stevens | Ellen Garcia |
Features
| Bed(s) | 3 |
|---|---|
| Bath(s) | 3 Total |
| SQ Feet | 2,710 |
| Garage | 1 |
| Basement | Y |
| Zoning | B |
| Acreage | 0.52 |
Interior
| Total Rooms | 8 |
|---|---|
| Cooling System | Central Air |
| Interior Features | Auto Garage Door Opener, Open Floor Plan, Security System |
| Appliances Included | Gas Cooktop, Wall Oven, Microwave, Refrigerator, Dishwasher, Washer, Dryer, Wine Chiller |
| Fireplaces Total | 0 |
| Laundry Room Info | Upper Level |
Exterior
| Exterior Features | Shed |
|---|---|
| Roof Information | Asphalt Shingle |
| Foundation Type | Concrete, Stone |
Parking
| Garage & Parking | Detached Garage |
|---|---|
| Garages Number | 1 |
Utilities
| Sewage System | Septic |
|---|
Taxes
| Tax Year | July 2025-June 2026 |
|---|---|
| Property Tax | 11609 |
Area Information
| State | CT |
|---|---|
| County | Fairfield |
| City | Norwalk |
| Zip Code | 06851 |
| Area | Wolfpit |
| School District | Wolfpit |
| Elementary School | Wolfpit |
| High School | Norwalk |
| Listing VS Median (in 06851) | |
Price: $999,000 low | high Med: $398,892 sqft: 2,710 low | high Med: 894 $ / sqft: $369 low | high Med: $448 On site: 2 low | high Med: 61.5 | |
Market Activity 06851
Request a showing
Request a showing
Contact
Learn More About This Property

| Open House |
|---|
| Live Stream 08/22 9:00 AM - 11:00 AM Register |
| Live Stream 08/23 9:00 AM - 11:00 AM Register |
| State | CT |
|---|---|
| County | Fairfield |
| City | Norwalk |
| Zip Code | 06851 |
| Area | Wolfpit |
| School District | Wolfpit |
| Elementary School | Wolfpit |
| High School | Norwalk |
| Listing VS Median (in 06851) | |
Price: $999,000 low | high Med: $398,892 sqft: 2,710 low | high Med: 894 $ / sqft: $369 low | high Med: $448 On site: 2 low | high Med: 61.5 | |
 | $748,0004 Mark DriveNorwalk, CT 06851 |
