
 In-Person: 09/13 12:00 PM - 2:00 PM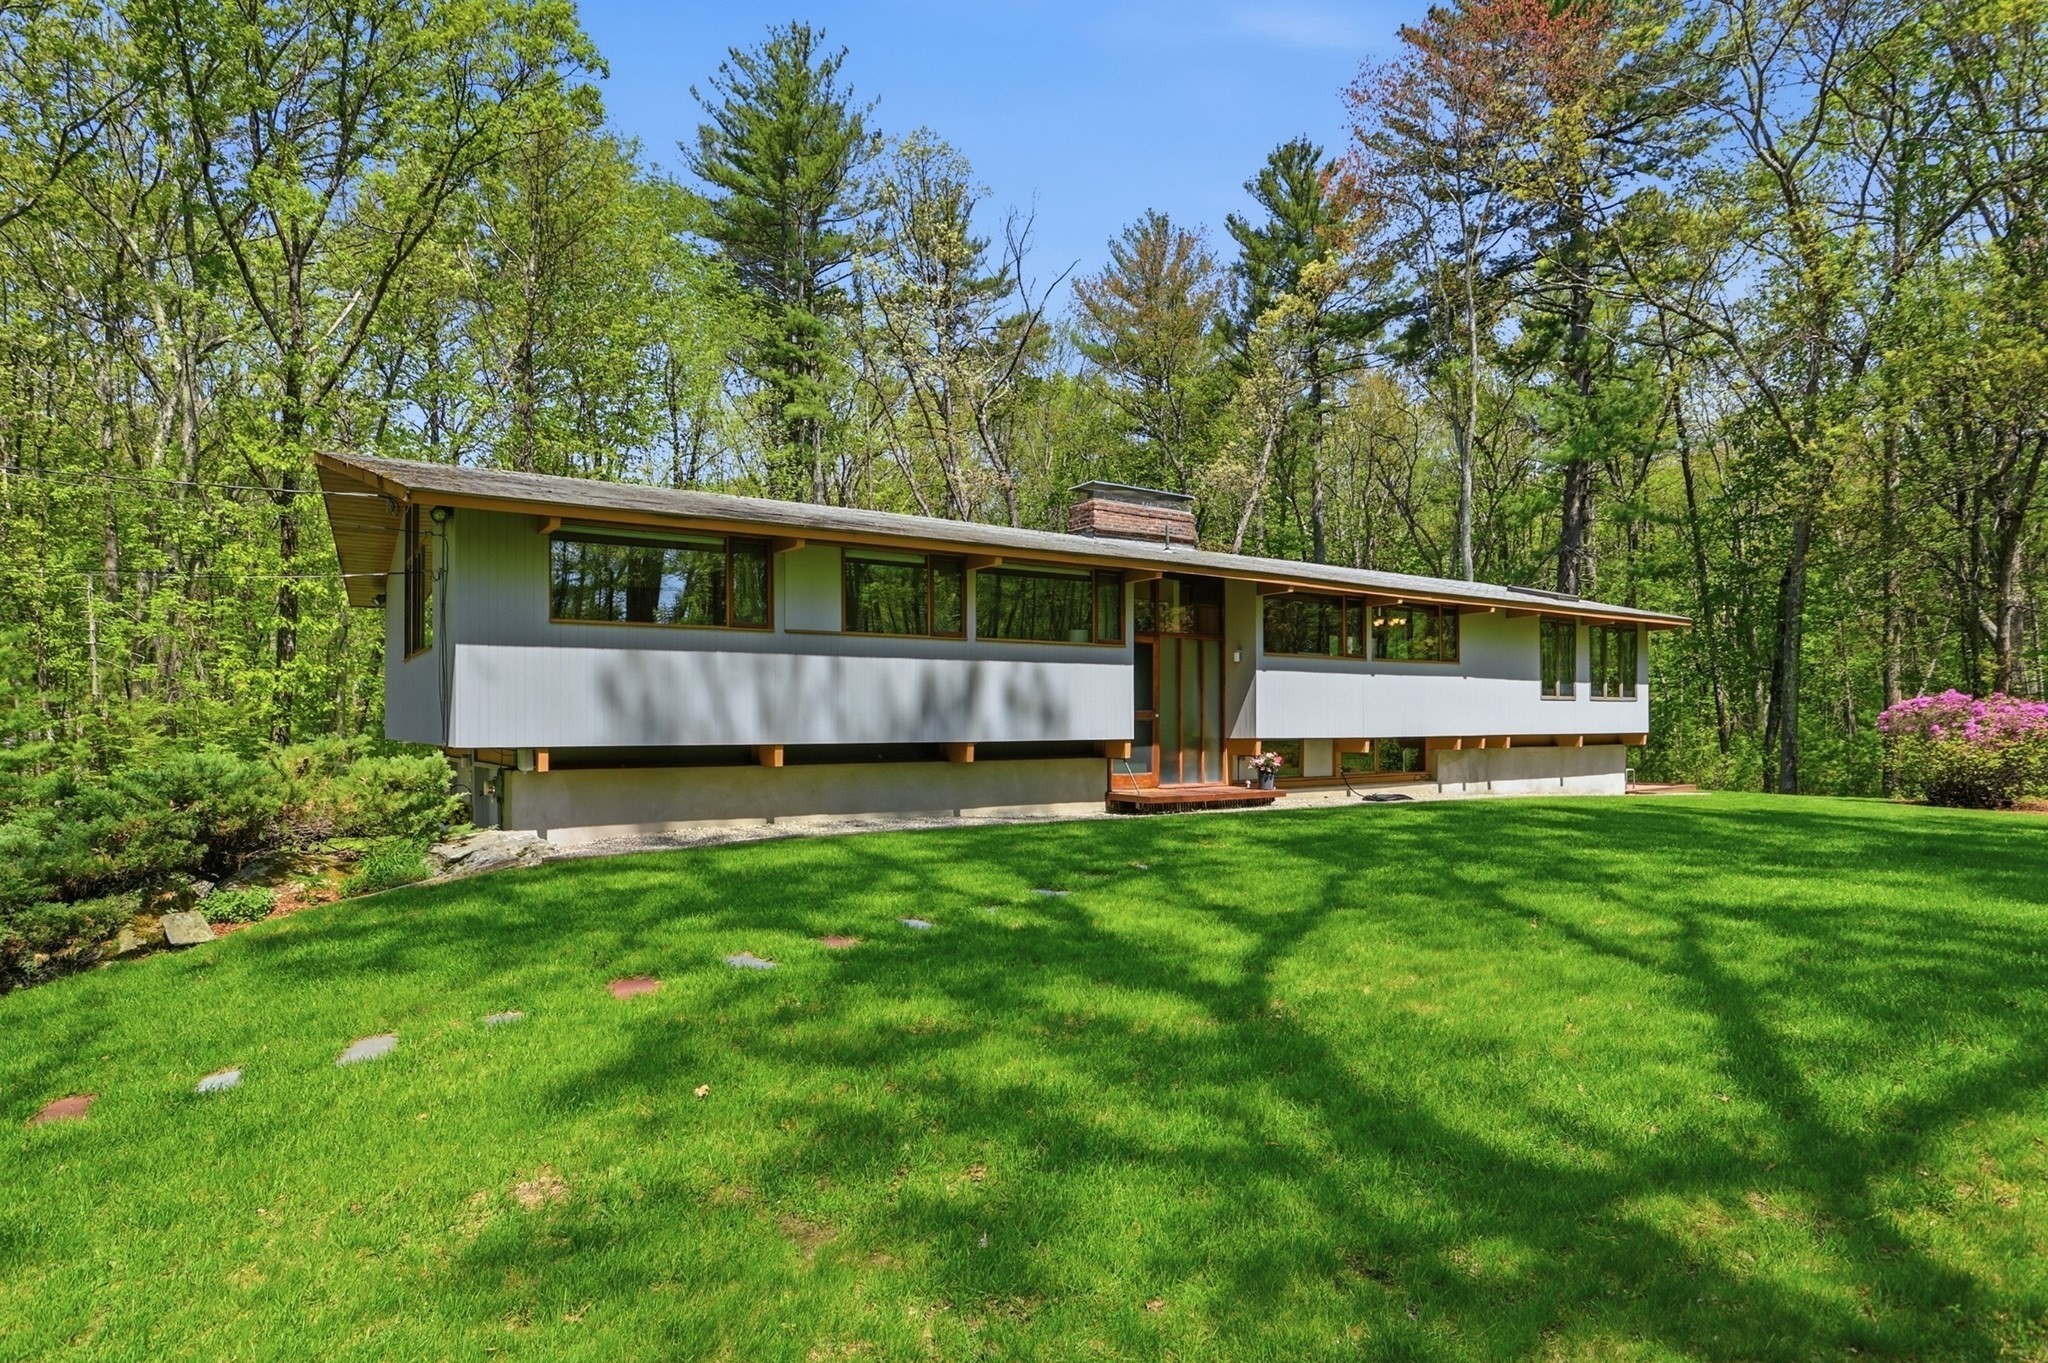
50 Carlisle Pines Drive,Carlisle, MA 01741
Carlisle, MA 01741



Description
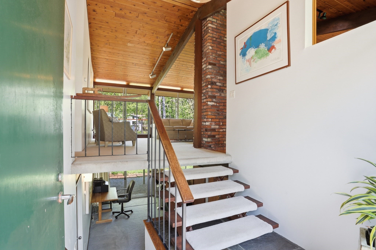
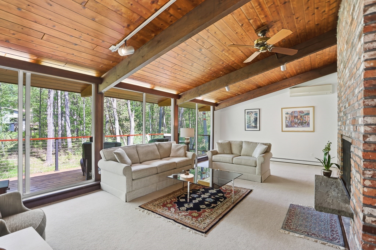
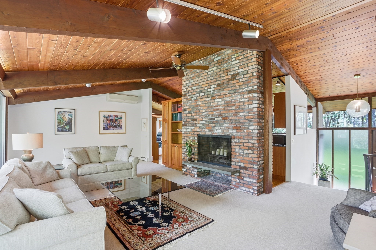
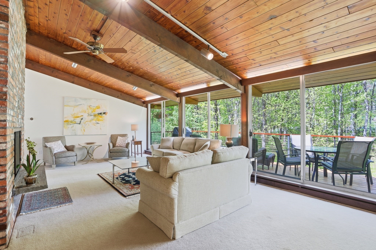
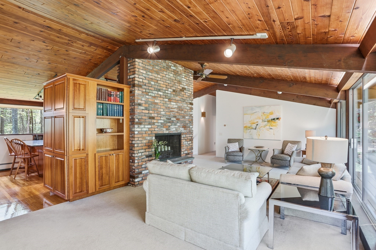
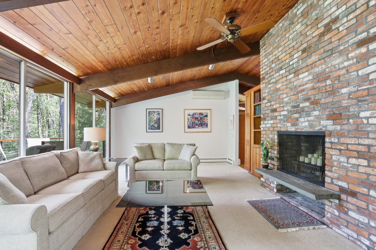
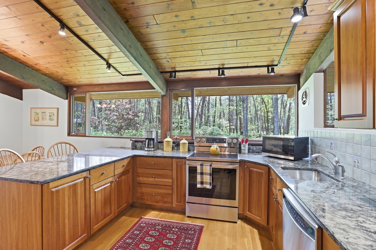
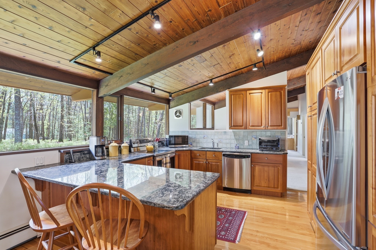
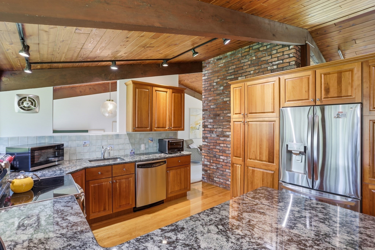
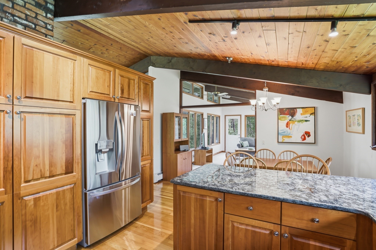
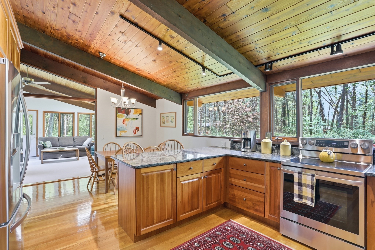
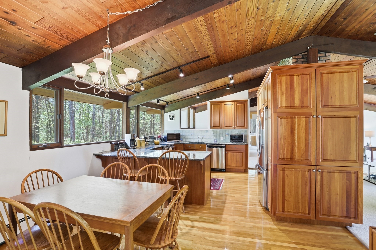
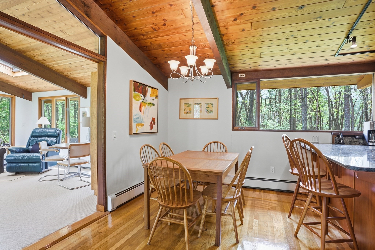
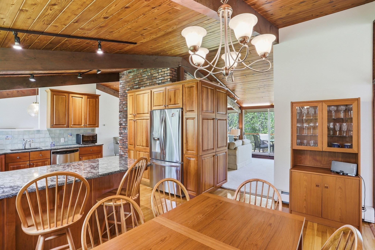
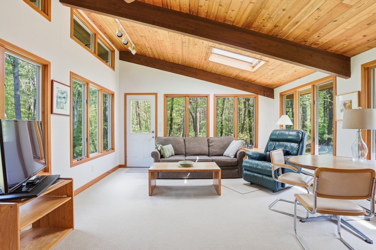
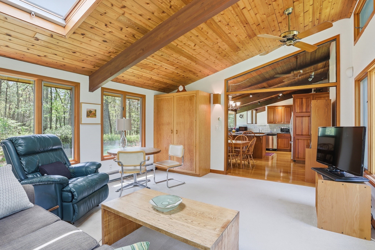
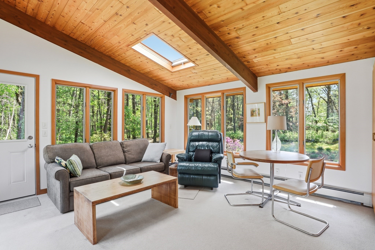
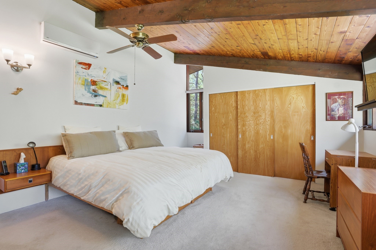
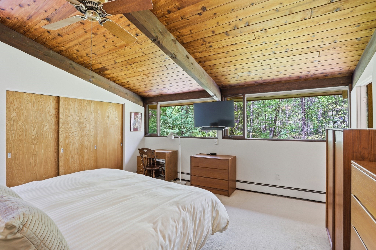
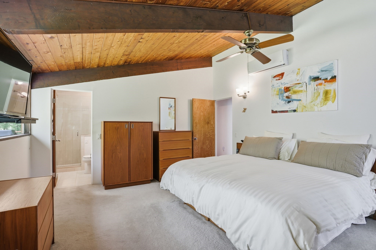
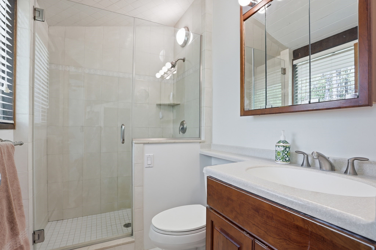
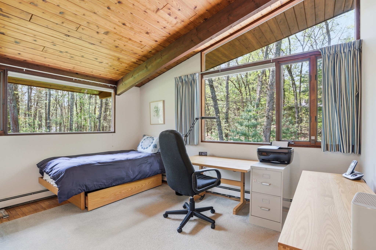
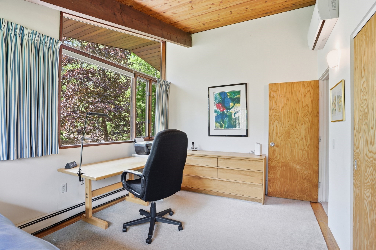
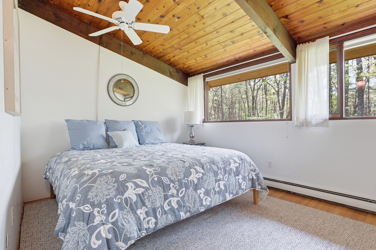
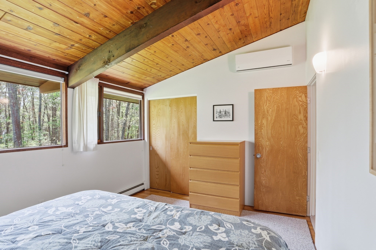
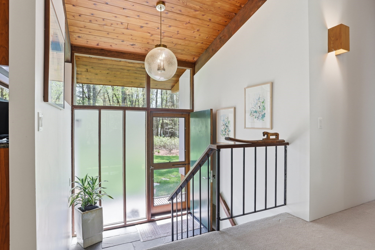
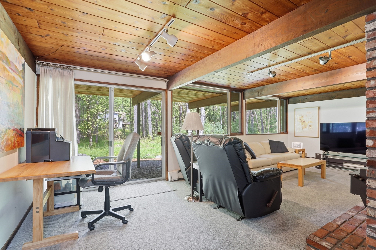
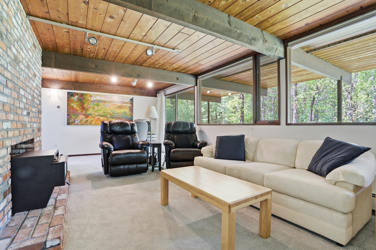
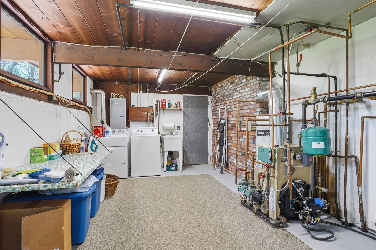
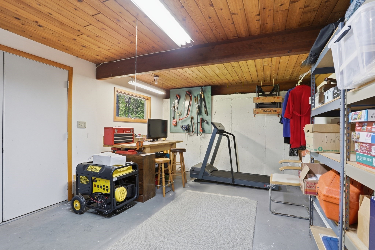
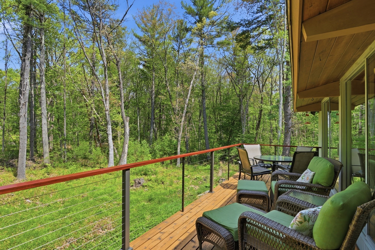
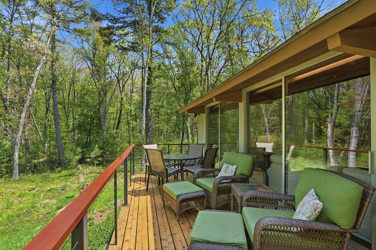
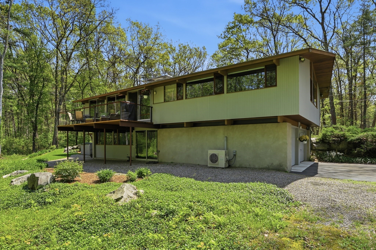
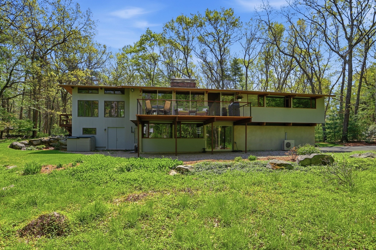
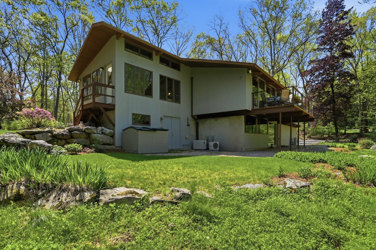
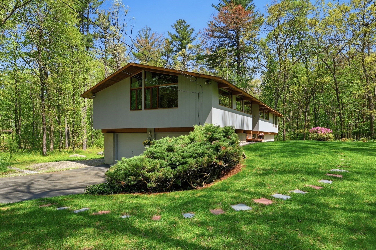
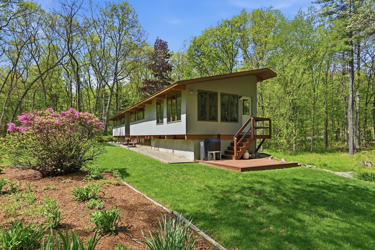
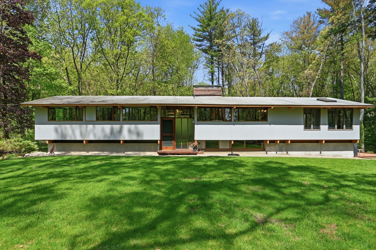
Steps to conservation land & sited on 2 acres in a highly desirable neighborhood, this architecturally distinctive Post & Beam Deck Home is a rare blend of modern design, warmth & connection to nature. Soaring ceilings, dramatic beams & walls of glass create an atmosphere filled w/natural light & timeless character. Living room is anchored by a floor-to-ceiling FP w/sliders to a spacious deck & seamlessly extends the living space outdoors for effortless entertaining & relaxation. An updated, sun-filled kitchen features SS appliances & granite counters. Dining area opens to a family room (addition) w/abundance of windows, offering tranquil views of the landscape. Main-level primary suite provides comfort & convenience. Walk-out LL includes a rec room w/FP & sliders to backyard-ideal for entertaining & storage room. 2-car garage, beautifully maintained grounds & evident pride in ownership make this is a truly special Carlisle retreat where architecture & nature exist in perfect harmony.
Details
| MLS # | 73524788 |
|---|---|
| Listing Type | For Sale |
| Style | House |
| Sub-Type | Resale |
| Status | Active |
| Year | 1973 |
| Days On Site | 106 |
| Listing Provided By | Coldwell Banker Realty - Concord | The Laura Baliestiero Team |
Features
| Bed(s) | 3 |
|---|---|
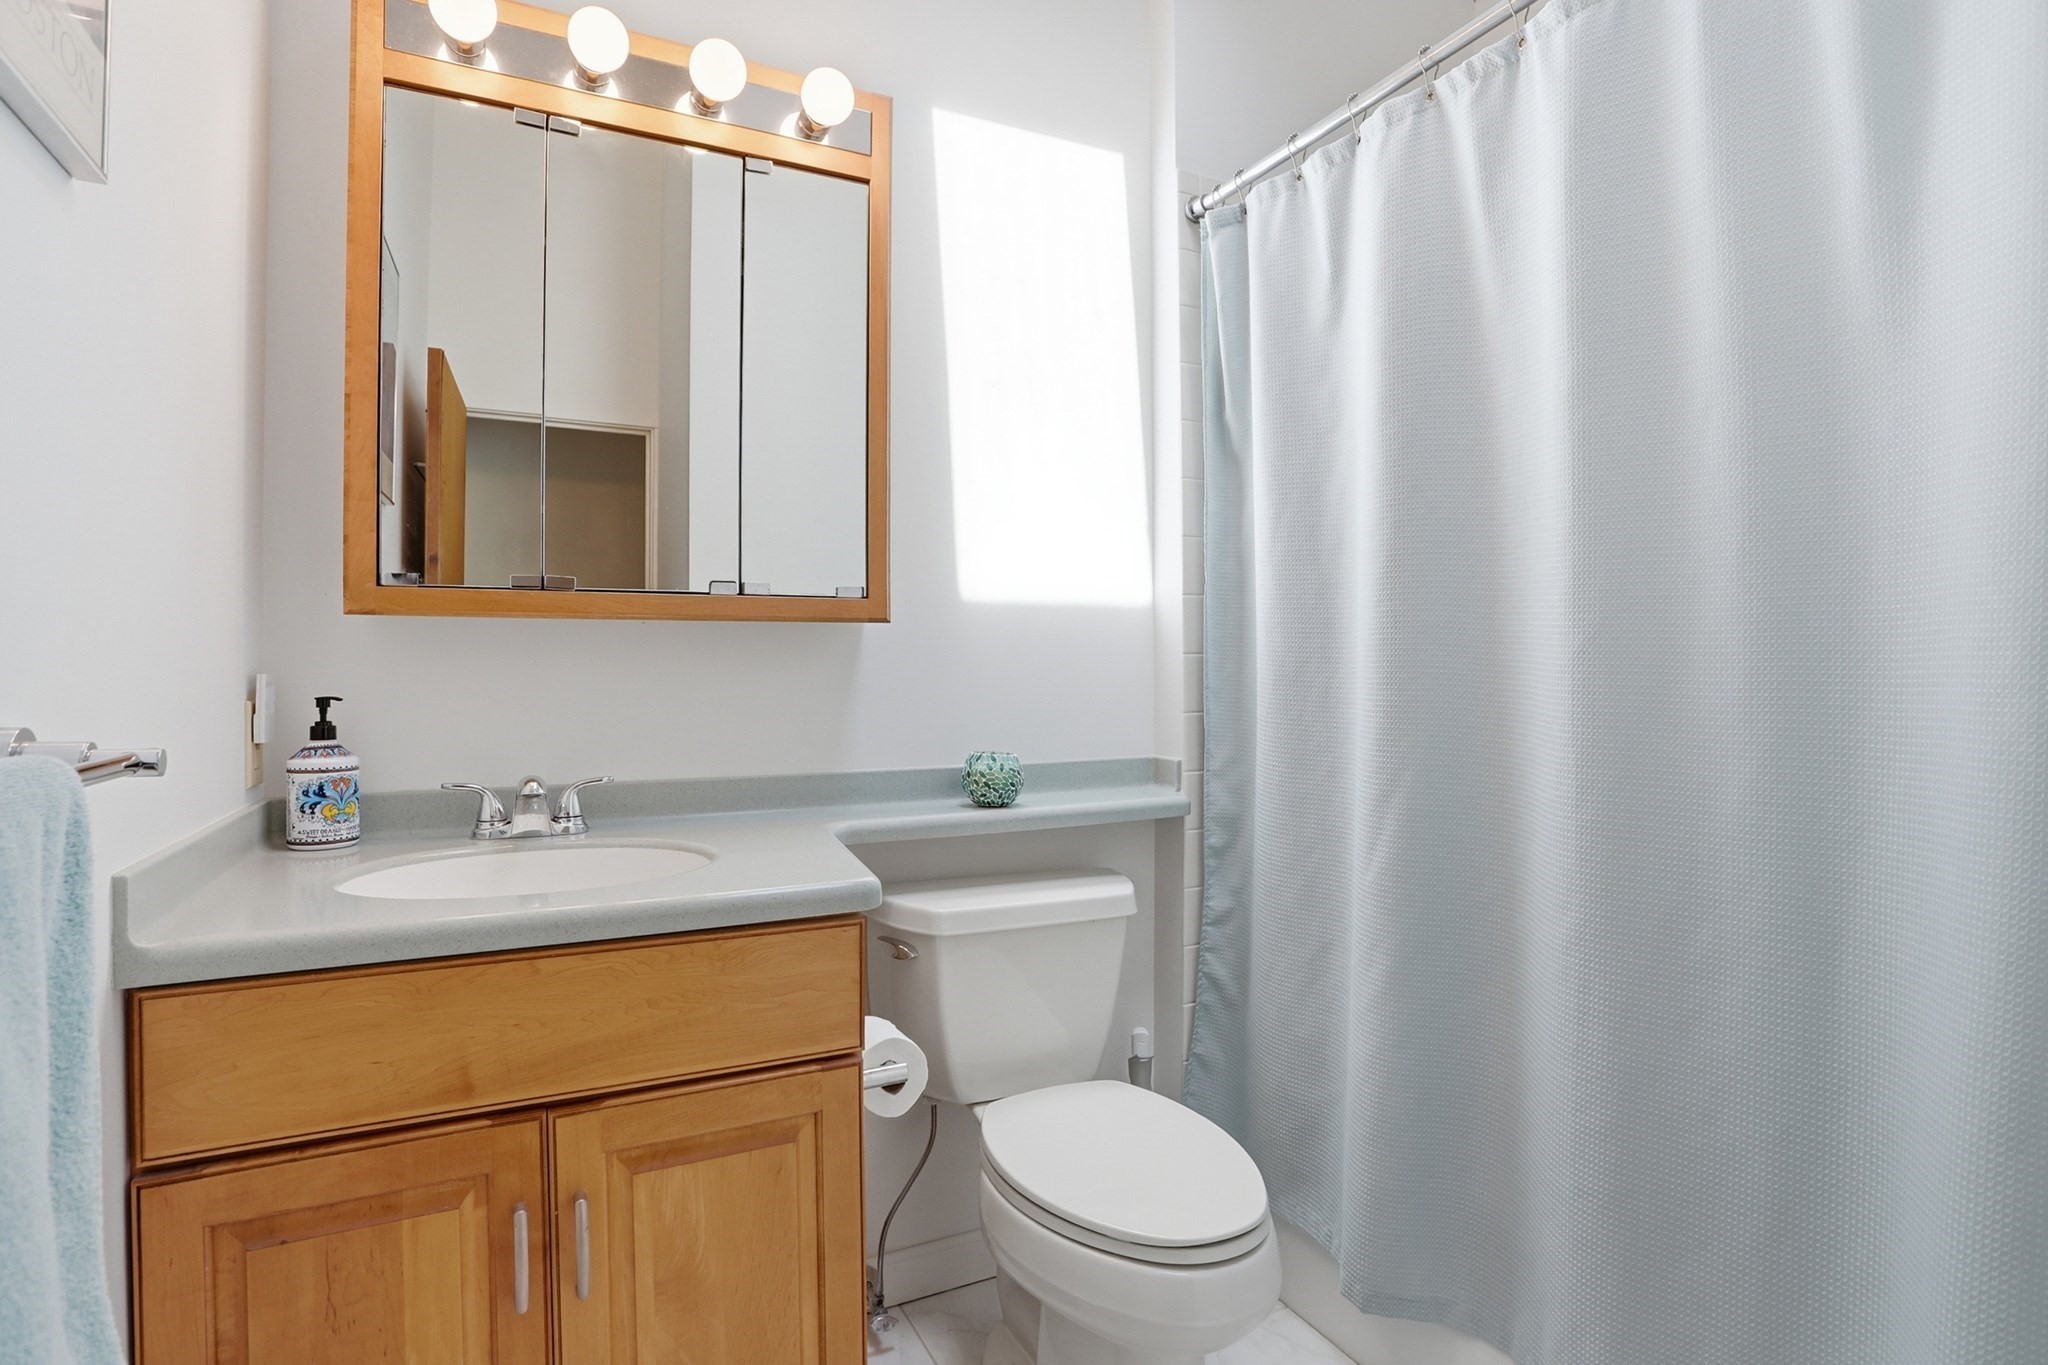
| Bath(s) | 2 Total |
| SQ Feet | 2,297 |
| Garage | 2 |
| Basement | Y |
| Zoning | B |
| Acreage | 2.00 |
Interior
| Rooms Total | 8 |
|---|---|
| Cooling Yes / No | Yes |
| Cooling | Ductless |
| Heating Yes / No | Yes |
| Heating | Baseboard, Oil, Fireplace(s) |
| Interior Features | Beamed Ceilings, Slider, Lighting - Overhead, Bonus Room |
| Window Features | Window(s) - Picture |
| Appliances | Water Heater, Range, Dishwasher, Refrigerator, Freezer, Washer, Dryer |
| Fireplace Features | Living Room |
| Fireplaces Total | 2 |
| Fireplace Yes / No | Yes |
| Flooring | Tile, Carpet, Hardwood, Flooring - Wall to Wall Carpet |
Exterior
| Exterior Features | Deck, Garden |
|---|---|
| Roof | Shingle |
| Construction Materials | Post & Beam |
| Foundation Details | Concrete Perimeter |
| Lot Features | Cleared |
Parking
| Garage Yes / No | Yes |
|---|---|
| Attached Garage Yes / No | Yes |
| Parking Features | Under, Paved Drive, Off Street |
| Open Parking Yes / No | Yes |
Utilities
| Utilities | for Electric Range, for Electric Dryer, Washer Hookup |
|---|---|
| Sewer | Private Sewer |
| Electric | Circuit Breakers |
Taxes
| Tax Annual Amount | 15197 |
|---|---|
| Tax Assessed Value | 1185400 |
| Tax Year | 2026 |
Location
| Community Features | Walk/Jog Trails, Conservation Area, House of Worship, Public School |
|---|---|
| Senior Community Yes / No | No |
Area Information
| State | MA |
|---|---|
| County | Middlesex |
| City | Carlisle |
| Zip Code | 01741 |
| Area | Middlesex |
| School District | Cchs |
| Elementary School | Carlsile School |
| High School | Cchs |
| Listing VS Median (in 01741) | |
Price: $1,199,900 low | high Med: $1,249,500 sqft: 2,297 low | high Med: 2,582 $ / sqft: $522 low | high Med: $498 On site: 106 low | high Med: 55 | |
Market Activity 01741
Request a showing
Request a showing
Contact
Learn More About This Property

| Open House |
|---|
| In-Person 09/13 12:00 PM - 2:00 PM |
| State | MA |
|---|---|
| County | Middlesex |
| City | Carlisle |
| Zip Code | 01741 |
| Area | Middlesex |
| School District | Cchs |
| Elementary School | Carlsile School |
| High School | Cchs |
| Listing VS Median (in 01741) | |
Price: $1,199,900 low | high Med: $1,249,500 sqft: 2,297 low | high Med: 2,582 $ / sqft: $522 low | high Med: $498 On site: 106 low | high Med: 55 | |
