
501 Taylor Hill Road,Griswold, CT 06351
Griswold, CT 06351


Description
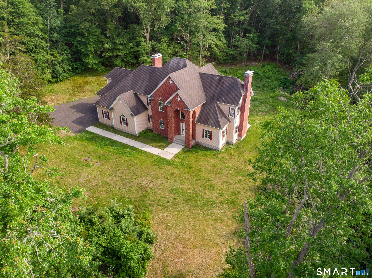
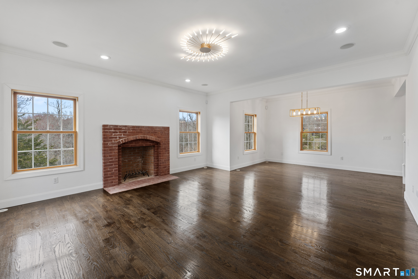
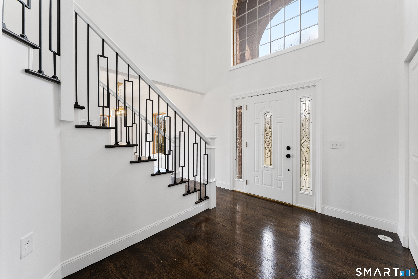
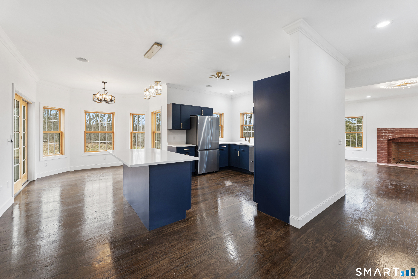
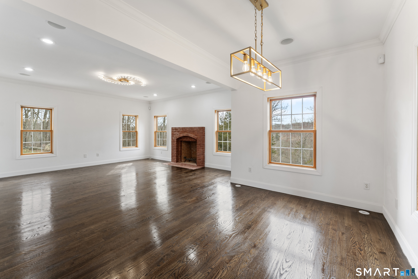
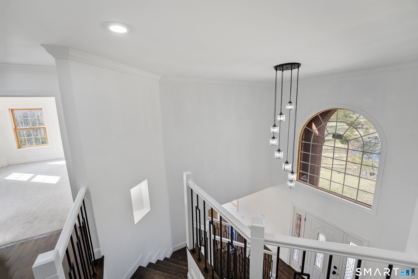
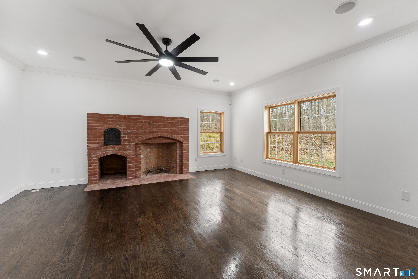
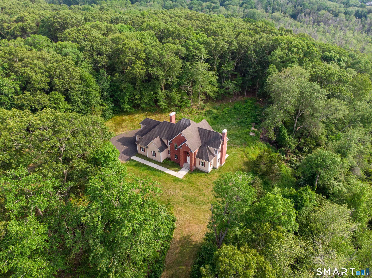
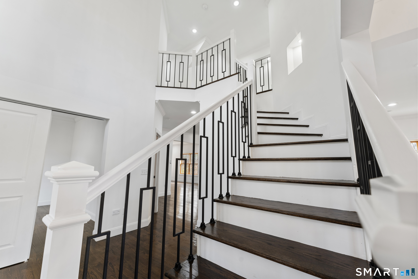
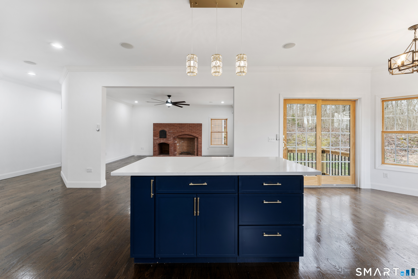
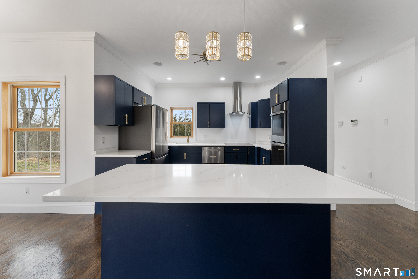
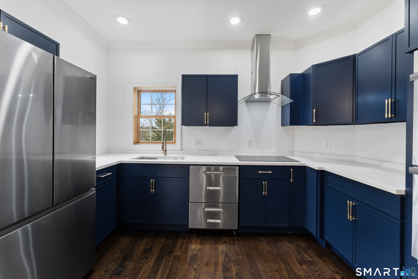
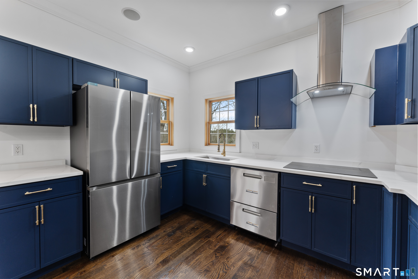
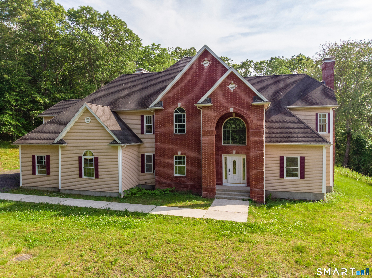
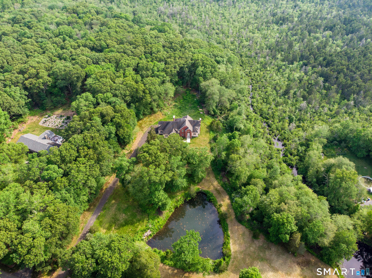
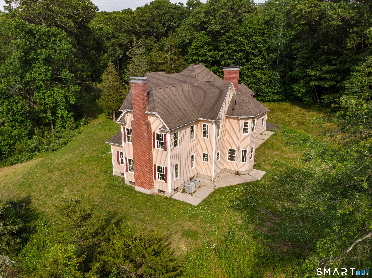
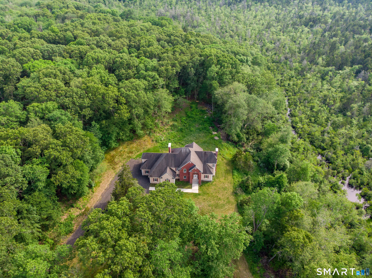
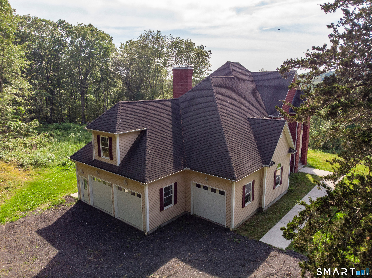
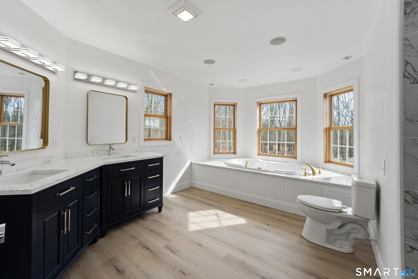
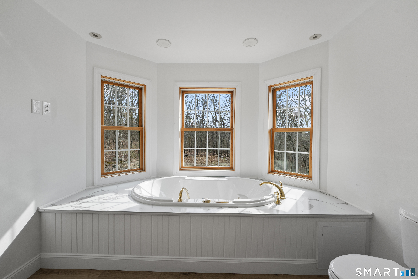
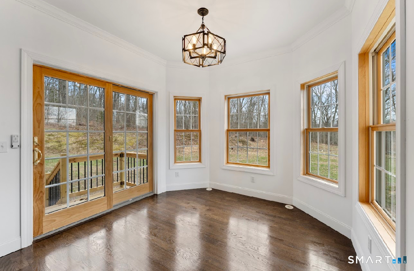
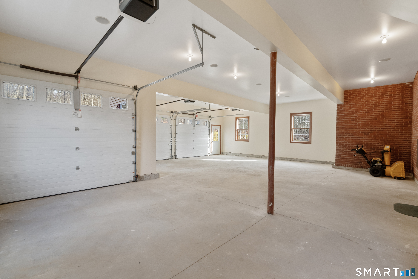
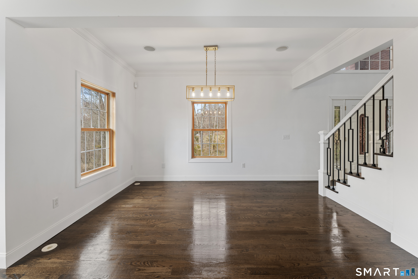
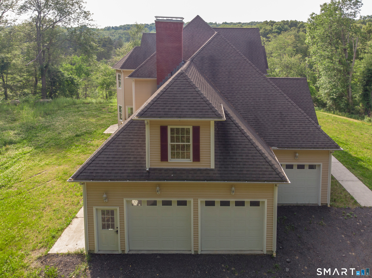
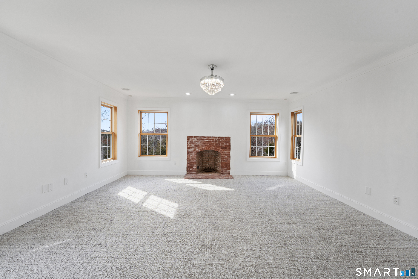
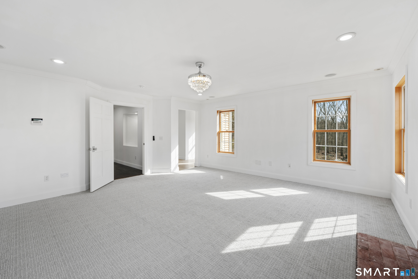
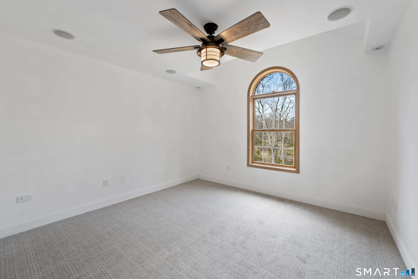
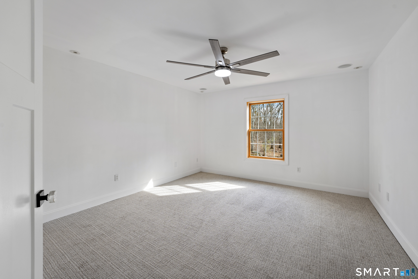
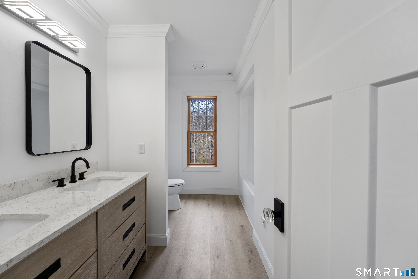
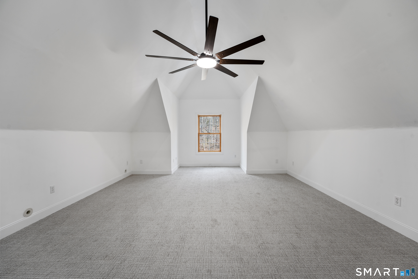
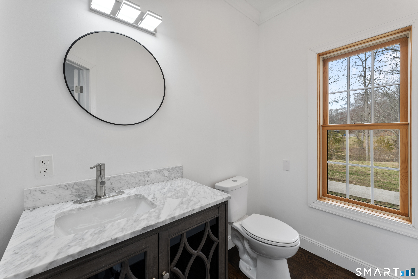
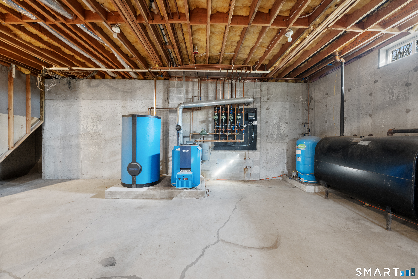
SPRAWLING custom contemporary offers nearly 3,500 SQFT of well-appointed living space with a modern design. 15 ACRES with a pond you can stock and the size of land is highly versatile often serving as a recreational haven, a hunting tract or private homestead with enough room for building, farming and timber. Flooded with Natural light the open-concept floor plan offers a true like-new feel while maintaining its original quality and design. BEAUTIFUL front entrance has a GORGEOUS NEW custom staircase and GLEAMING HARDWOOD floors throughout. FIREPLACE living room open to dining area. Spacious functional kitchen has Stainless appliances, QUARTZ counters and oversized island next to a BRIGHT breakfast nook and FIREPLACE family room. 1st floor office for convenience and a 1/2 bath. Retreat to the serene PRIMARY bedroom w/FIREPLACE, WALK IN closet and primary bathroom has a jetted tub, TILED shower and double vanity. NEW carpet in 2 additional bedrooms, full bathroom, laundry room and a HUGE bonus room complete the 2nd floor. High-efficiency BUDERUS boiler and hot water heater designed for quiet performance with double oil tanks, forced hot air/central air. EXPANSIVE basement with HIGH ceilings make it perfect for multifunctional use, could be a future home gym or home theatre. A rare offering combining privacy, space, and quality craftsmanship. Designed for comfort and entertaining. 3 car ATTACHED GARAGE. Close to 395 and Casino for easy commute. **CAMERAS APPT. ONLY*
Details
| MLS # | 24187878 |
|---|---|
| Listing Type | For Sale |
| Style | House |
| Sub-Type | Resale |
| Status | Active |
| Year | 2002 |
| Days On Site | 65 |
| Listing Provided By | RE/MAX One | Christine Johnson |
Features
| Bed(s) | 3 |
|---|---|
| Bath(s) | 3 Total |
| SQ Feet | 3,459 |
| Garage | 3 |
| Basement | Y |
| Zoning | R80 |
| Acreage | 15.10 |
Interior
| Total Rooms | 9 |
|---|---|
| Cooling System | Central Air |
| Appliances Included | Wall Oven, Microwave, Refrigerator, Dishwasher |
| Fireplaces Total | 0 |
| Laundry Room Info | Upper Level |
Exterior
| Exterior Features | Sidewalk, Gutters, Stone Wall |
|---|---|
| Roof Information | Asphalt Shingle |
| Foundation Type | Concrete |
Parking
| Garage & Parking | Attached Garage |
|---|---|
| Garages Number | 3 |
Utilities
| Sewage System | Septic |
|---|
Taxes
| Tax Year | July 2025-June 2026 |
|---|---|
| Property Tax | 10780 |
Area Information
| State | CT |
|---|---|
| County | New London |
| City | Griswold |
| Zip Code | 06351 |
| Area | N | A |
| School District | Griswold |
| Elementary School | Griswold |
| High School | Griswold |
| Listing VS Median (in 06351) | |
Price: $799,900 low | high Med: $399,000 sqft: 3,459 low | high Med: 2,776 $ / sqft: $231 low | high Med: $144 On site: 65 low | high Med: 50 | |
Market Activity 06351
Request a showing
Request a showing
Contact
Learn More About This Property

| State | CT |
|---|---|
| County | New London |
| City | Griswold |
| Zip Code | 06351 |
| Area | N | A |
| School District | Griswold |
| Elementary School | Griswold |
| High School | Griswold |
| Listing VS Median (in 06351) | |
Price: $799,900 low | high Med: $399,000 sqft: 3,459 low | high Med: 2,776 $ / sqft: $231 low | high Med: $144 On site: 65 low | high Med: 50 | |
