
Description
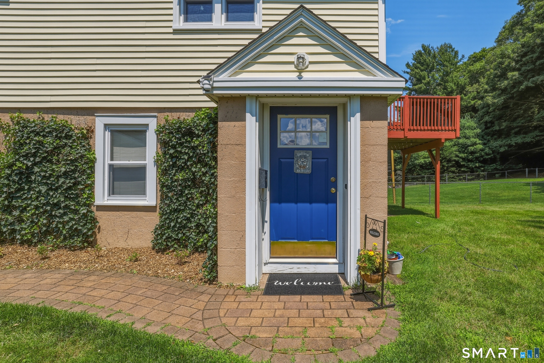
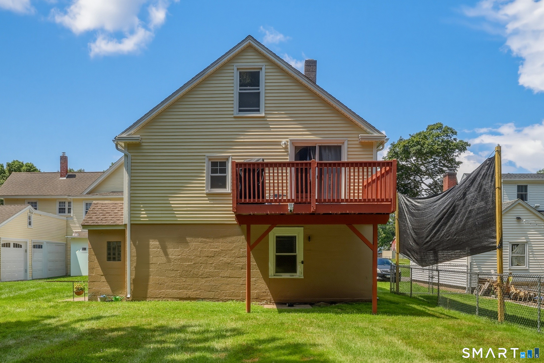
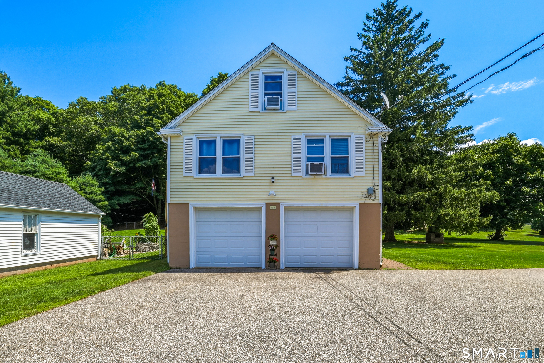
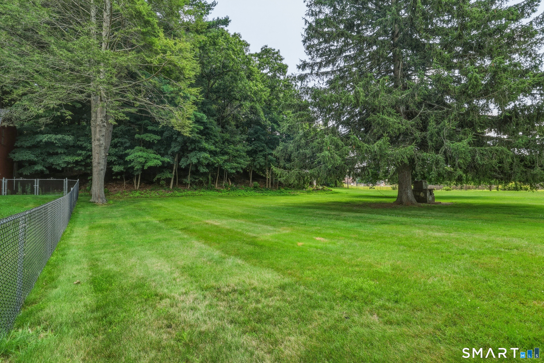
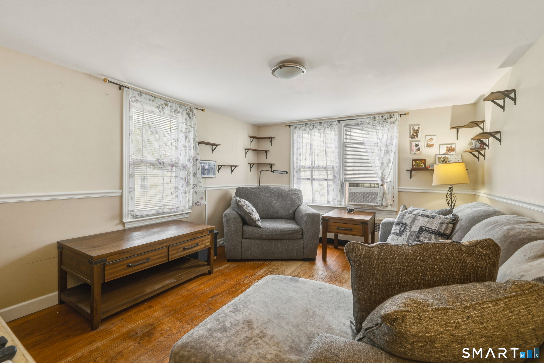
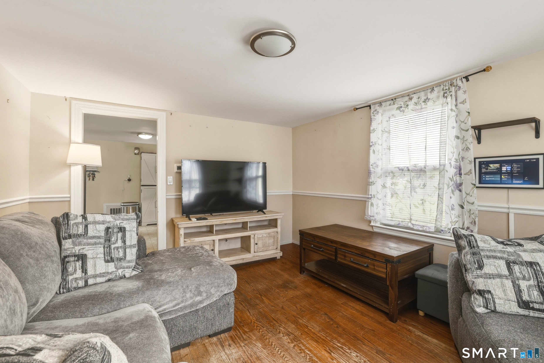
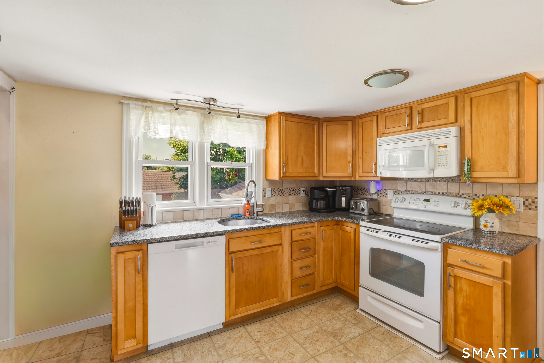
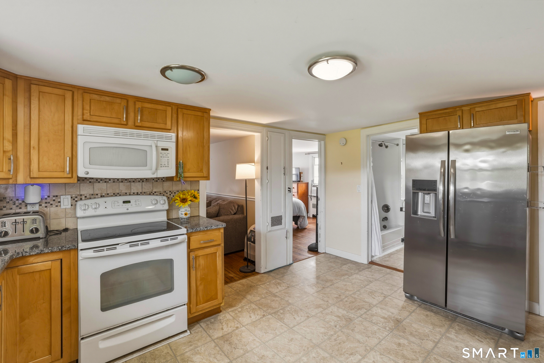
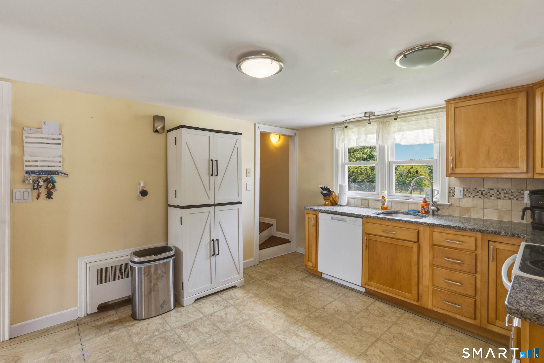
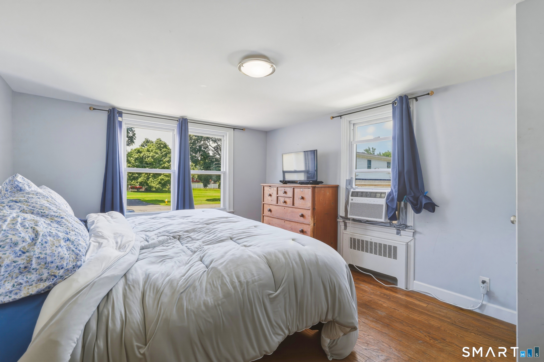
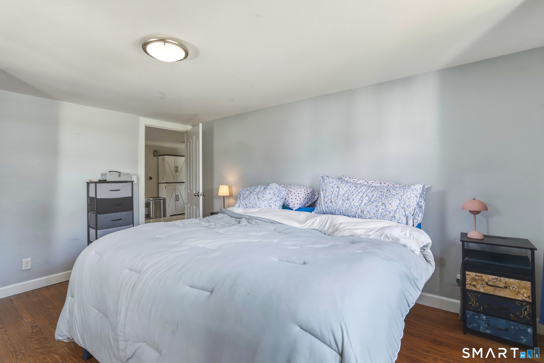
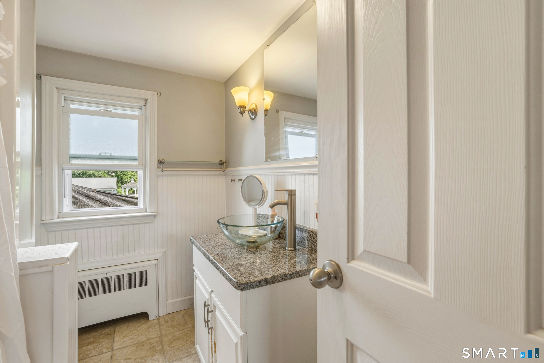
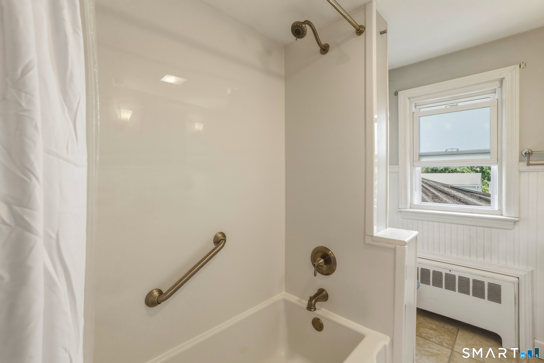
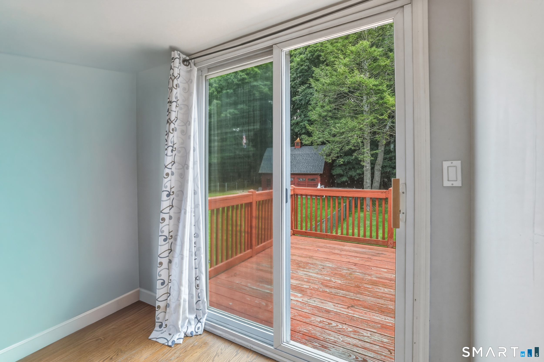
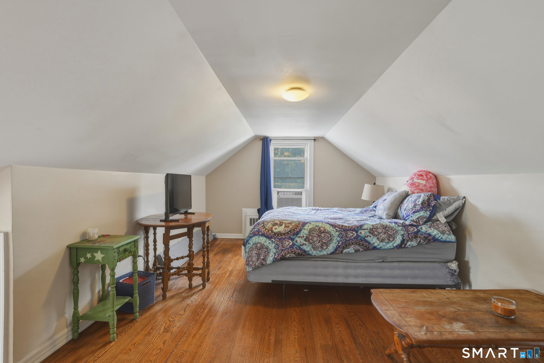
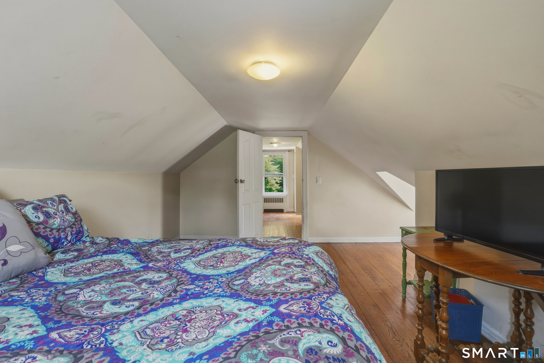
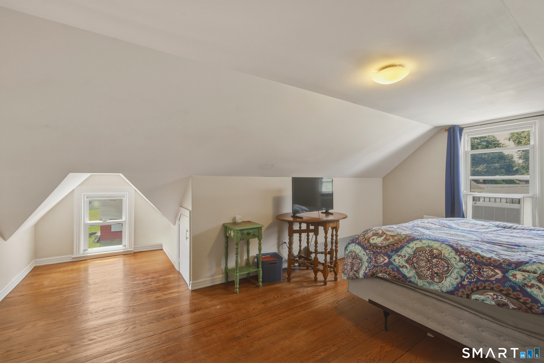
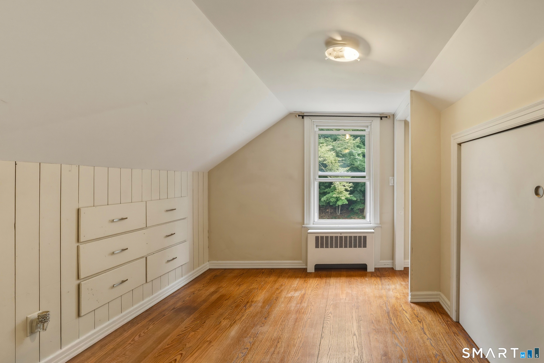
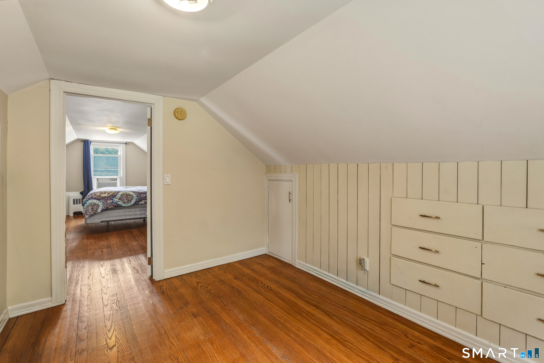
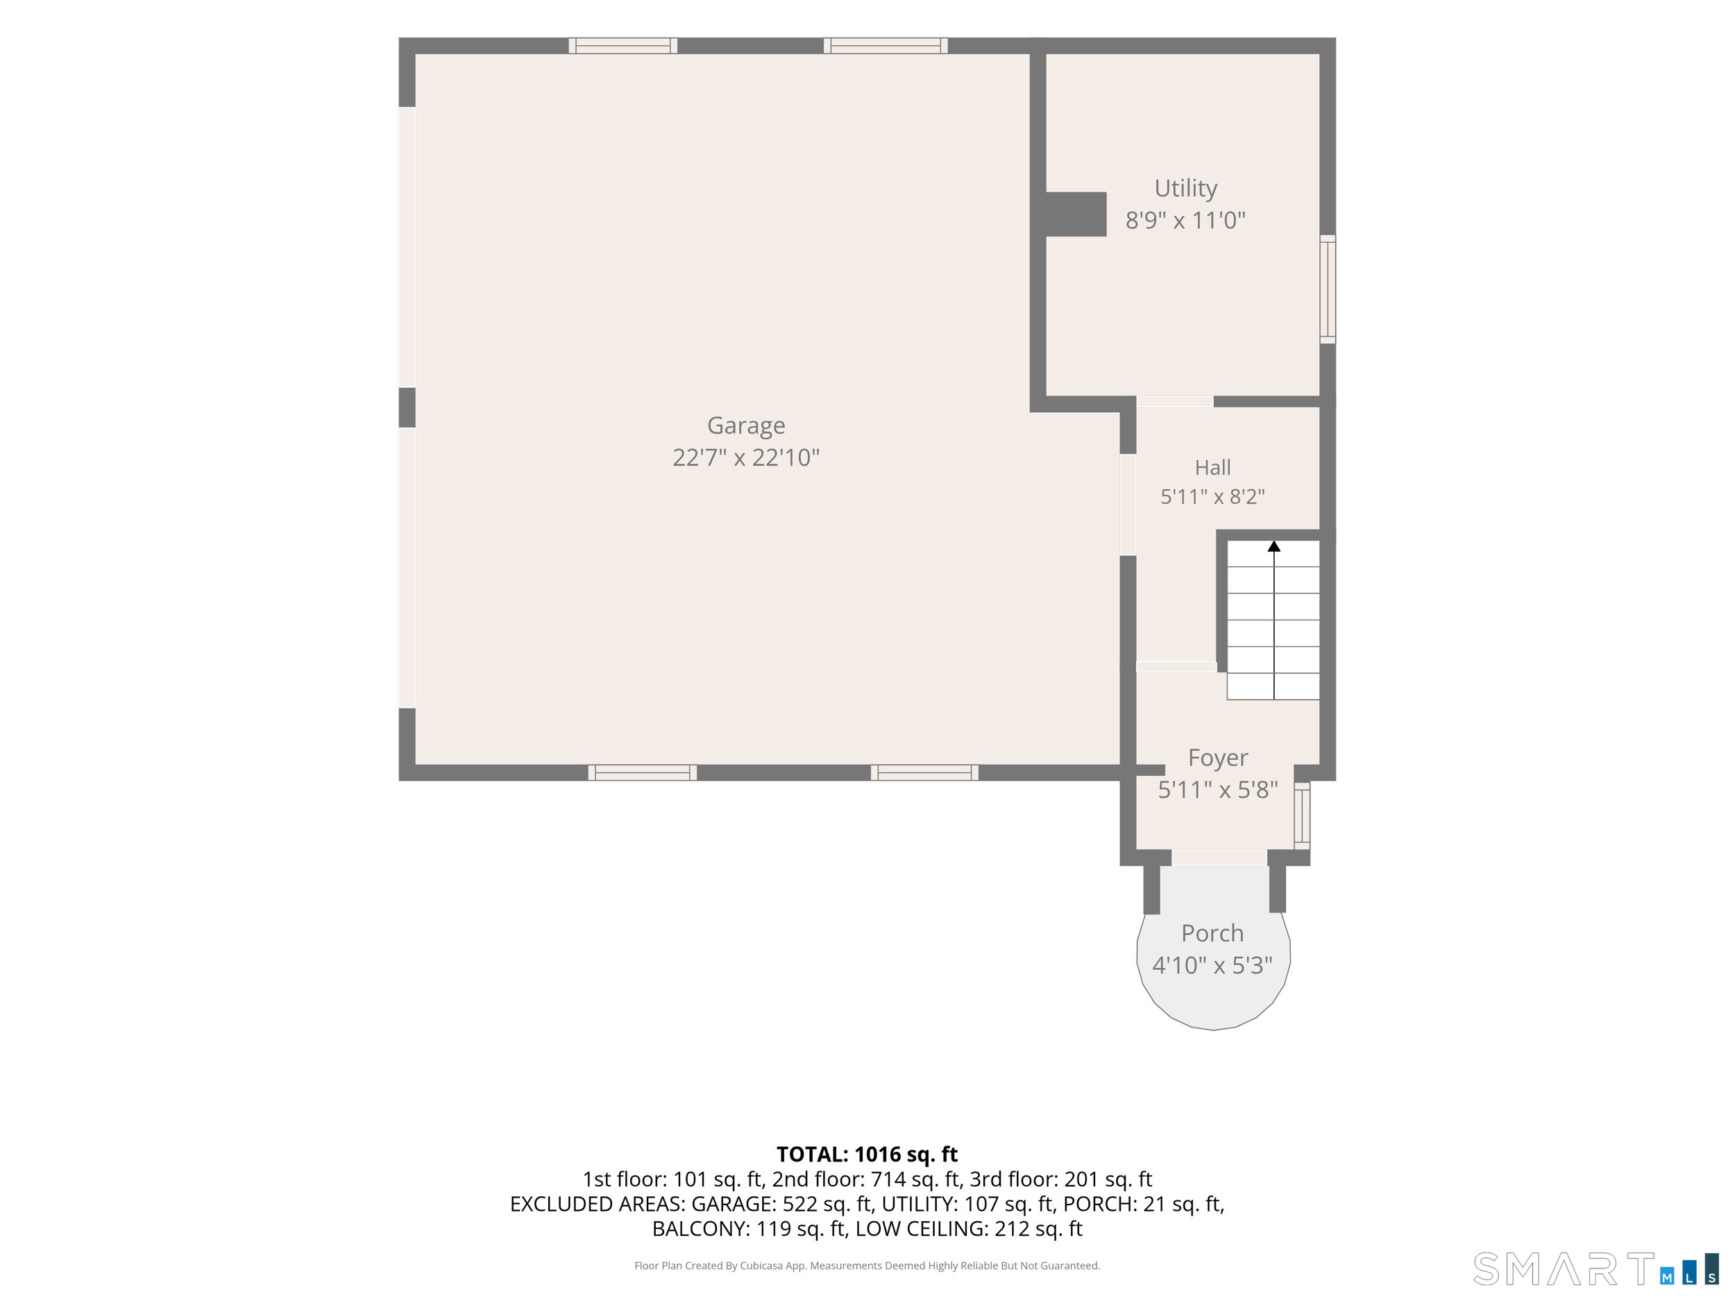
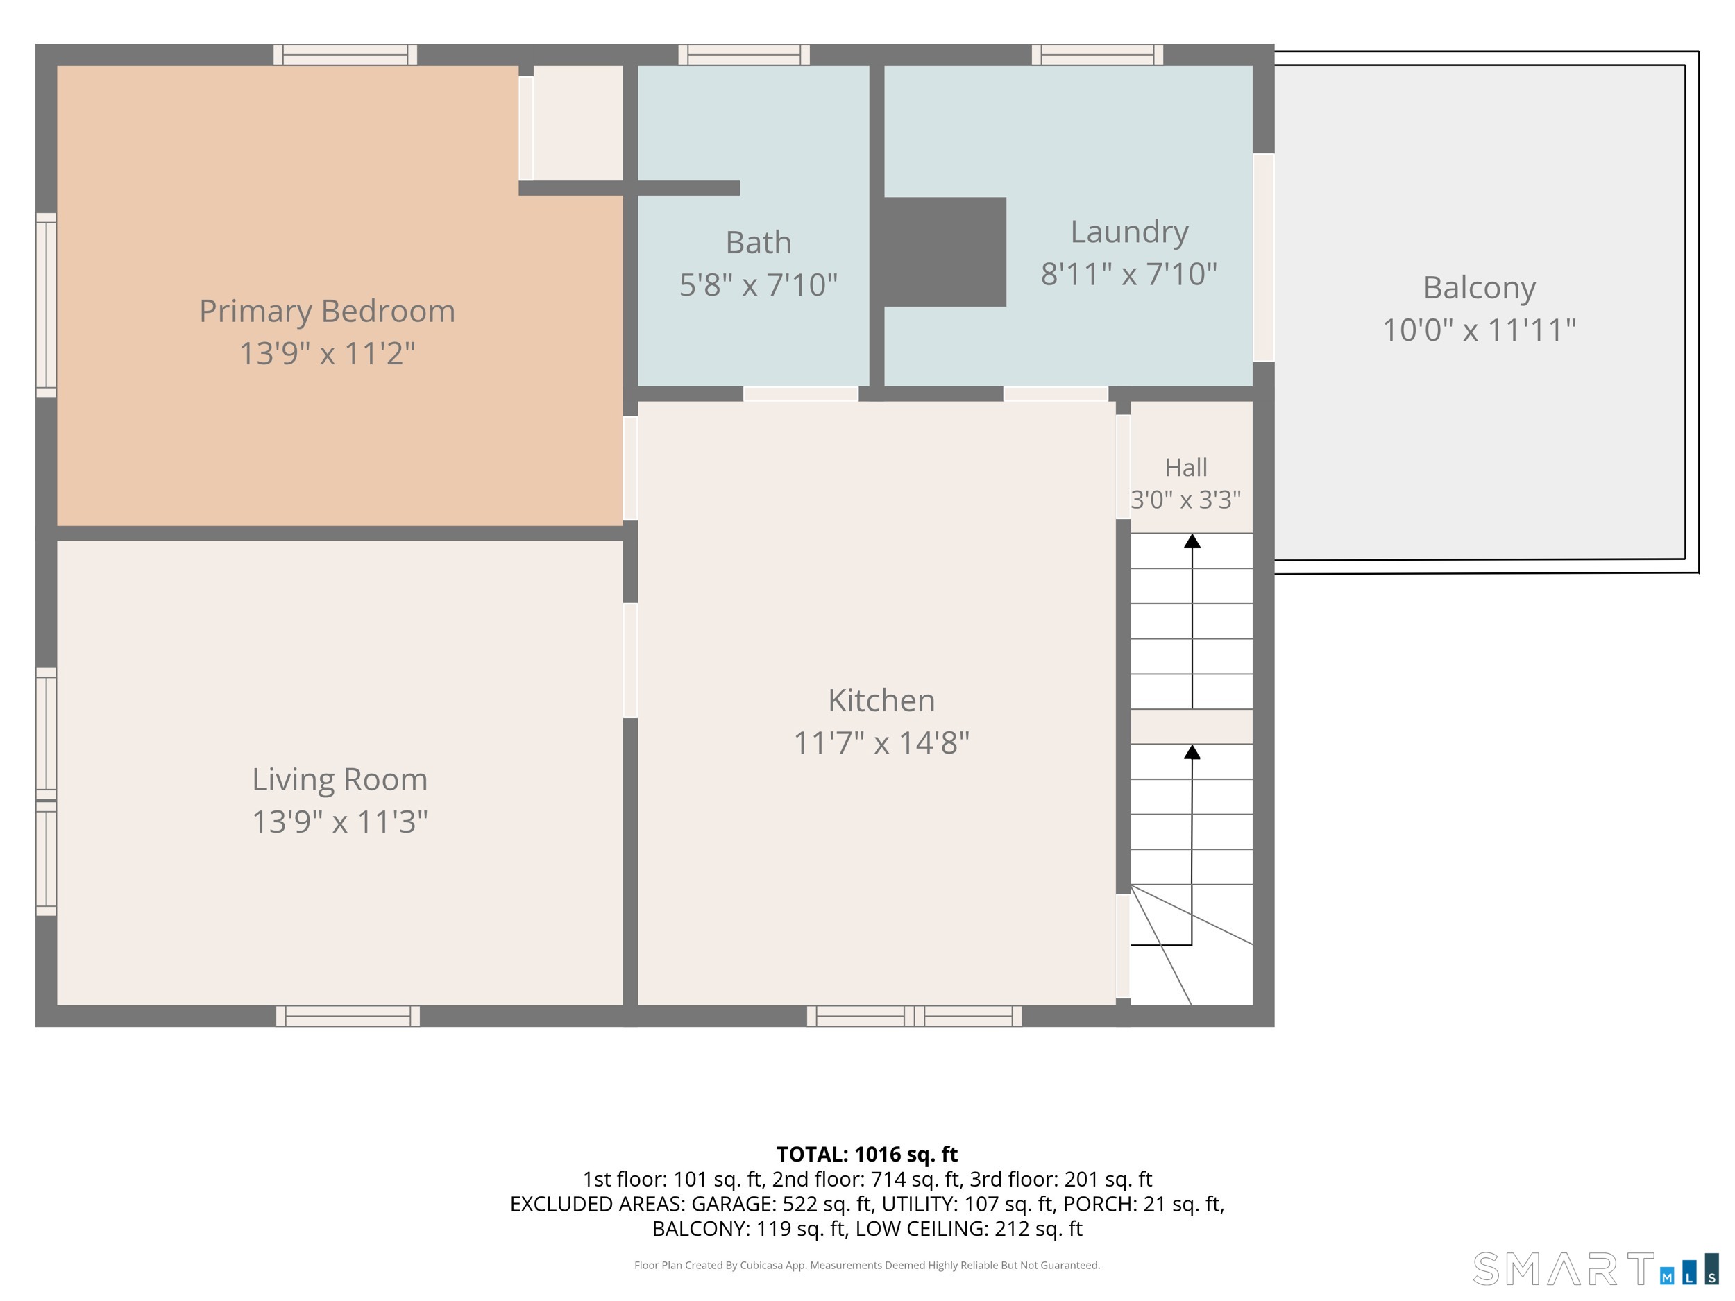
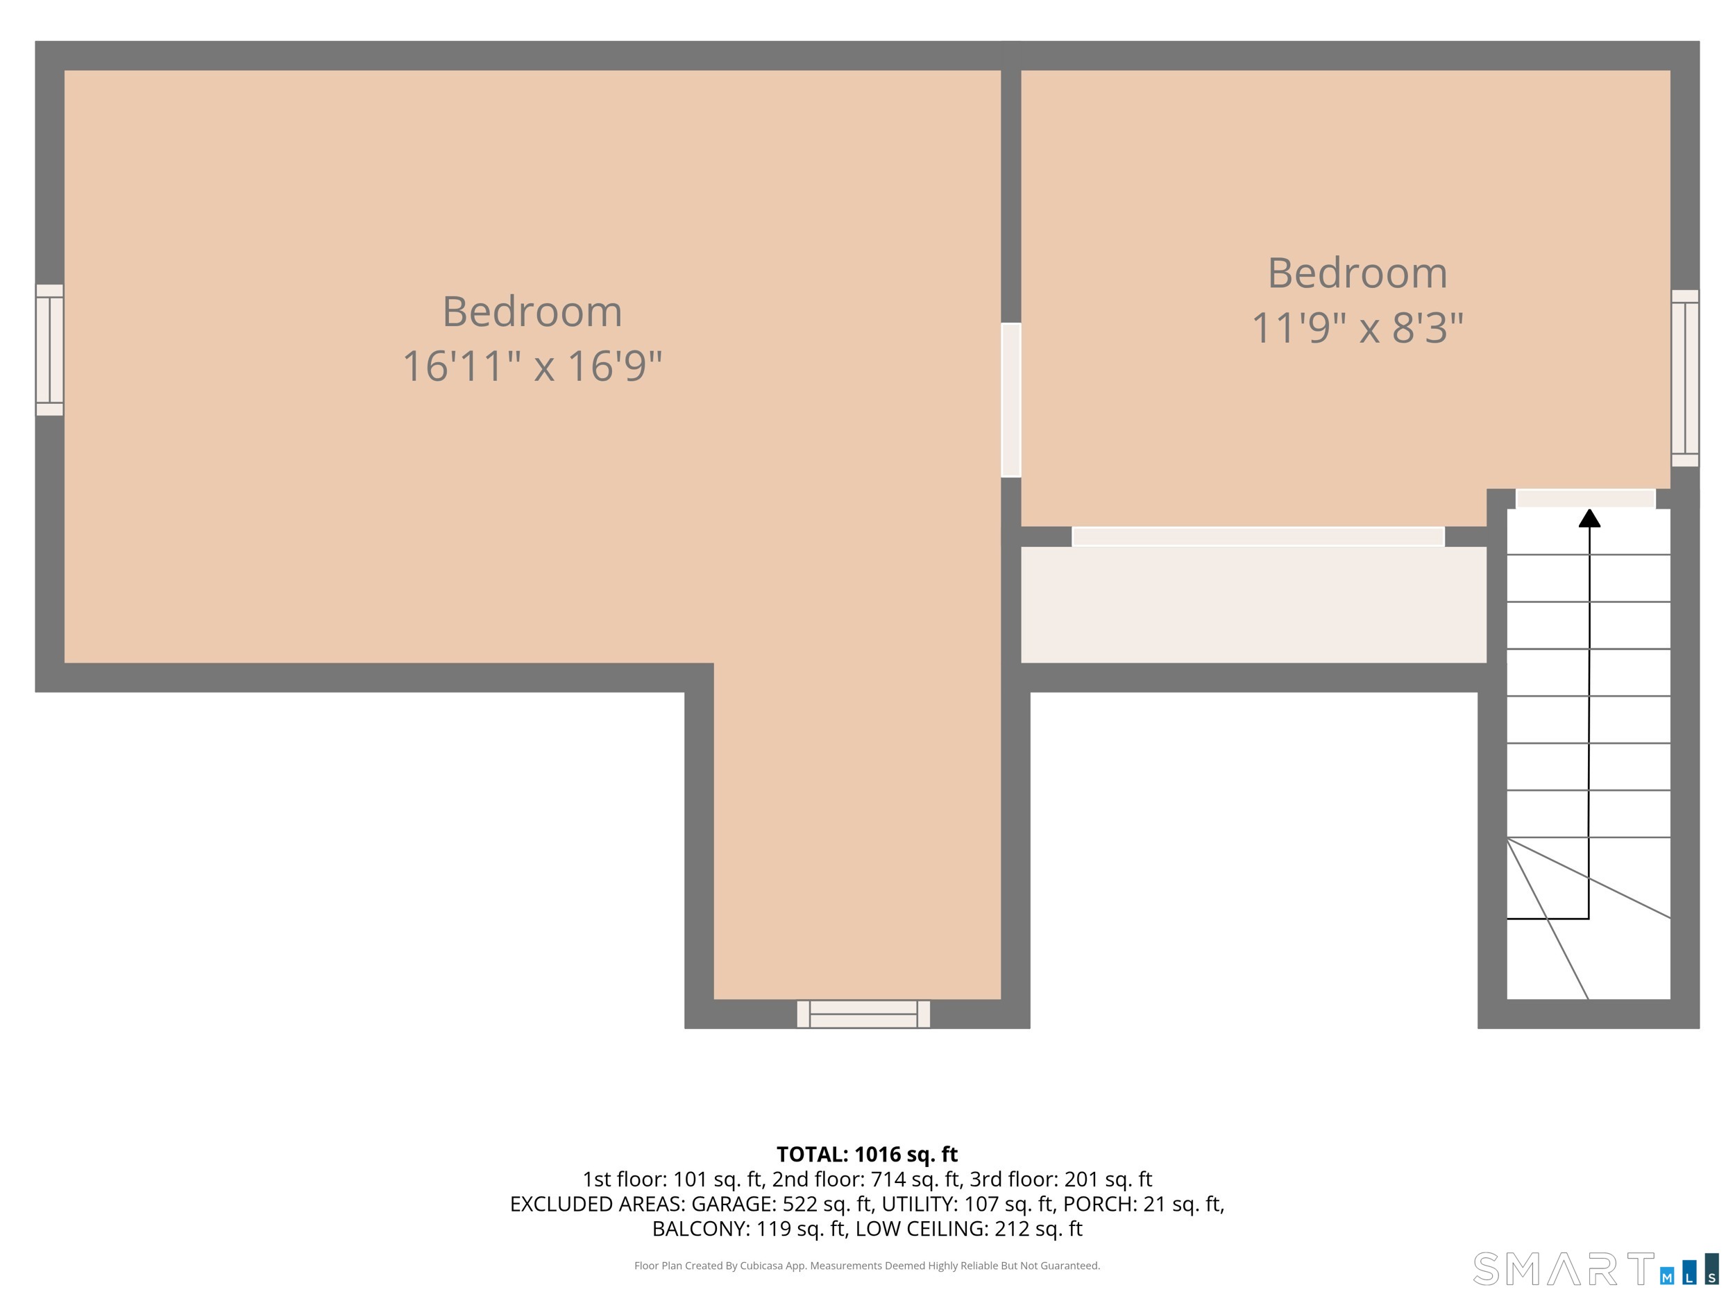
Step into the timeless charm of this classic Cape Cod where character, thoughtful updates, and everyday comfort come together in a truly inviting setting. This home offers a beautifully manicured lawn, a spacious backyard, and a generous deck just off the kitchen, creating the perfect backdrop for summer barbecues, morning coffee, or relaxing evenings outdoors. Inside, warm hardwood floors flow throughout much of the home, while the sun filled living room welcomes you with an abundance of natural light. The eat in kitchen features quartz countertops, ample cabinetry, and an easy layout designed for both daily living and entertaining. A convenient first floor primary bedroom offers flexible one level living, while two additional bedrooms upstairs provide comfortable accommodations with charming vaulted ceilings. The full bathroom has been refreshed with a stylish new vanity, adding a modern touch to the home's classic appeal. An attached two car under house garage, main level laundry, and plenty of storage complete the package. Ideally located close to shopping, parks, restaurants, medical facilities, and commuter routes, this home blends comfort, convenience, and outdoor enjoyment into one exceptional opportunity you won't want to miss.
Details
| MLS # | 24189203 |
|---|---|
| Listing Type | For Sale |
| Style | House |
| Sub-Type | Resale |
| Status | Under Contract - Continue To Show |
| Year | 1950 |
| Days On Site | 52 |
| Listing Provided By | KW Legacy Partners | Devin Cichowski |
Features
| Bed(s) | 3 |
|---|---|
| Bath(s) | 1 Total |
| SQ Feet | 1,080 |
| Garage | 2 |
| Basement | Y |
| Zoning | R-15 |
| Acreage | 0.14 |
Interior
| Total Rooms | 6 |
|---|---|
| Cooling System | None |
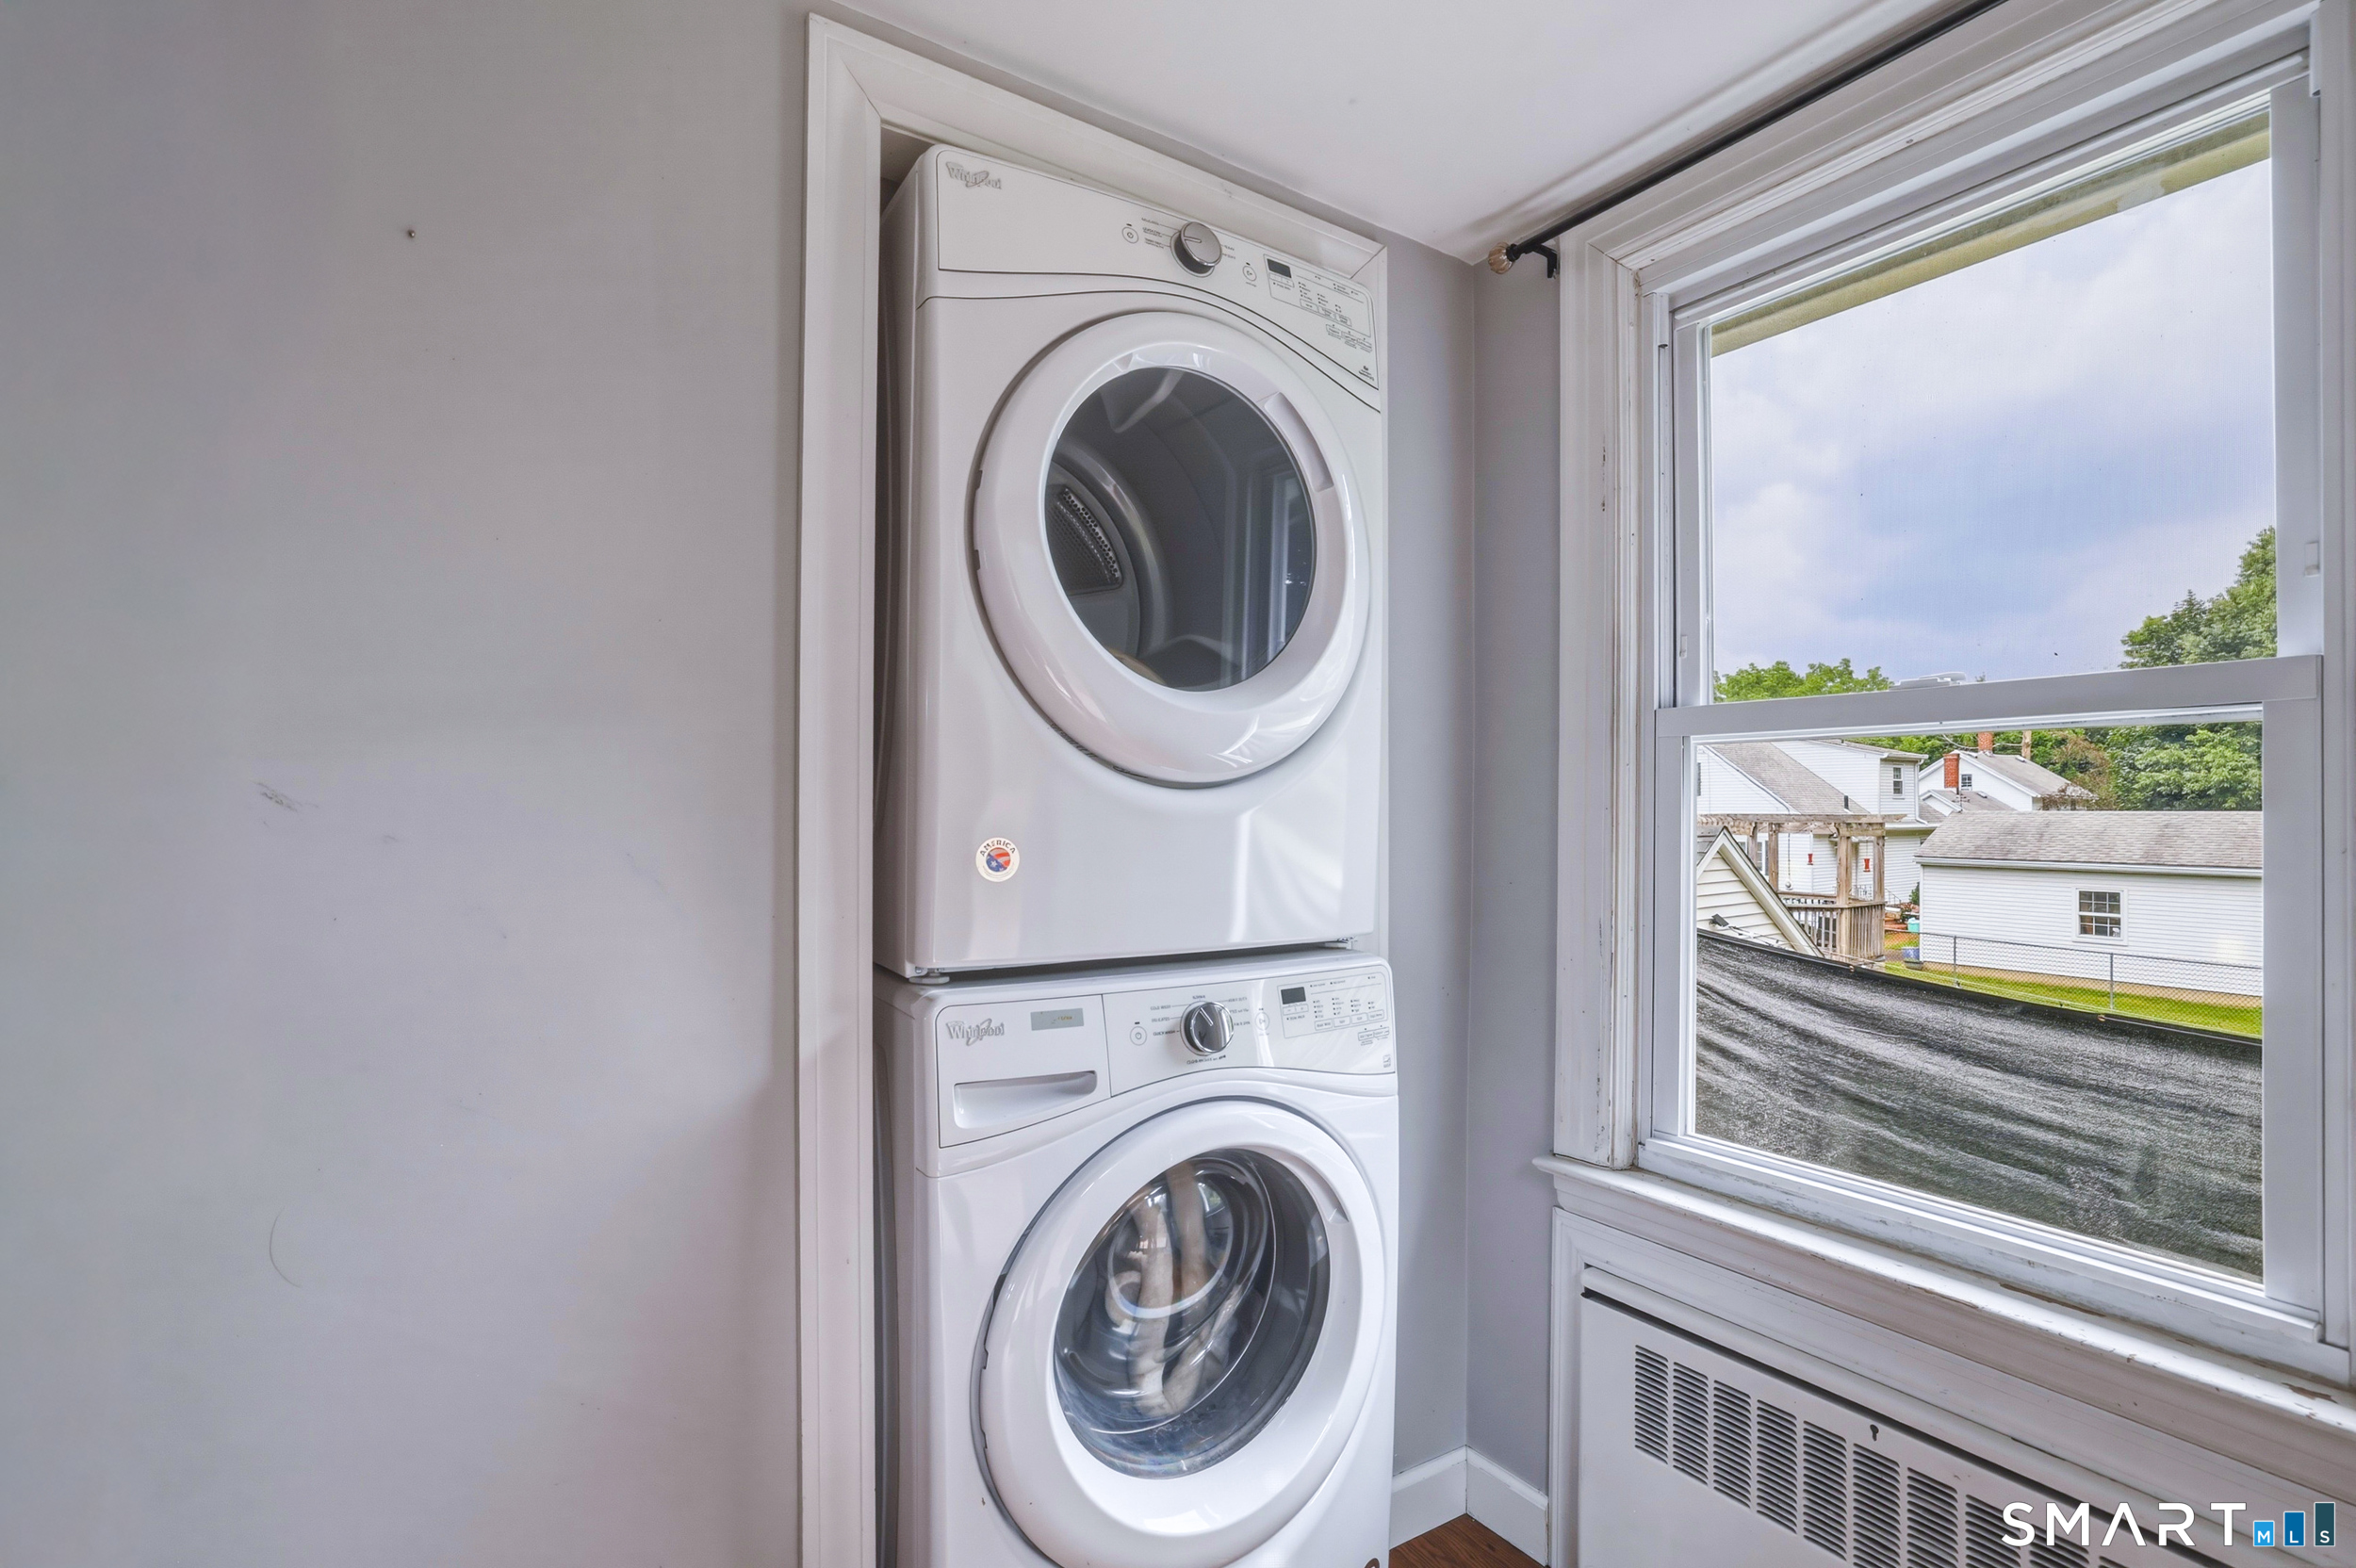
| Appliances Included | Refrigerator, Oven/Range, Microwave, Dishwasher, Disposal, Washer, Dryer |
| Fireplaces Total | 0 |
| Laundry Room Info | Main Level |
Exterior
| Exterior Features | Sidewalk, Deck, Gutters |
|---|---|
| Roof Information | Asphalt Shingle |
| Foundation Type | Block |
Parking
| Garage & Parking | Attached Garage, Under House Garage, Driveway |
|---|---|
| Garages Number | 2 |
| Parking Total Spaces | 4 |
Utilities
| Sewage System | Public Sewer Connected |
|---|
Taxes
| Tax Year | July 2025-June 2026 |
|---|---|
| Property Tax | 3924 |
Area Information
| State | CT |
|---|---|
| County | Tolland |
| City | Vernon |
| Zip Code | 06066 |
| Area | N | A |
| School District | Northeast |
| Elementary School | Northeast |
| High School | Rockville |
| Listing VS Median (in 06066) | |
Price: $230,000 low | high Med: $239,900 sqft: 1,080 low | high Med: 1,292 $ / sqft: $213 low | high Med: $186 On site: 52 low | high Med: 17 | |
Market Activity 06066
Request a showing
Request a showing
Contact
Learn More About This Property

| State | CT |
|---|---|
| County | Tolland |
| City | Vernon |
| Zip Code | 06066 |
| Area | N | A |
| School District | Northeast |
| Elementary School | Northeast |
| High School | Rockville |
| Listing VS Median (in 06066) | |
Price: $230,000 low | high Med: $239,900 sqft: 1,080 low | high Med: 1,292 $ / sqft: $213 low | high Med: $186 On site: 52 low | high Med: 17 | |