New Listing
 In-Person: 09/25 4:00 PM - 6:00 PM
In-Person: 09/25 4:00 PM - 6:00 PM
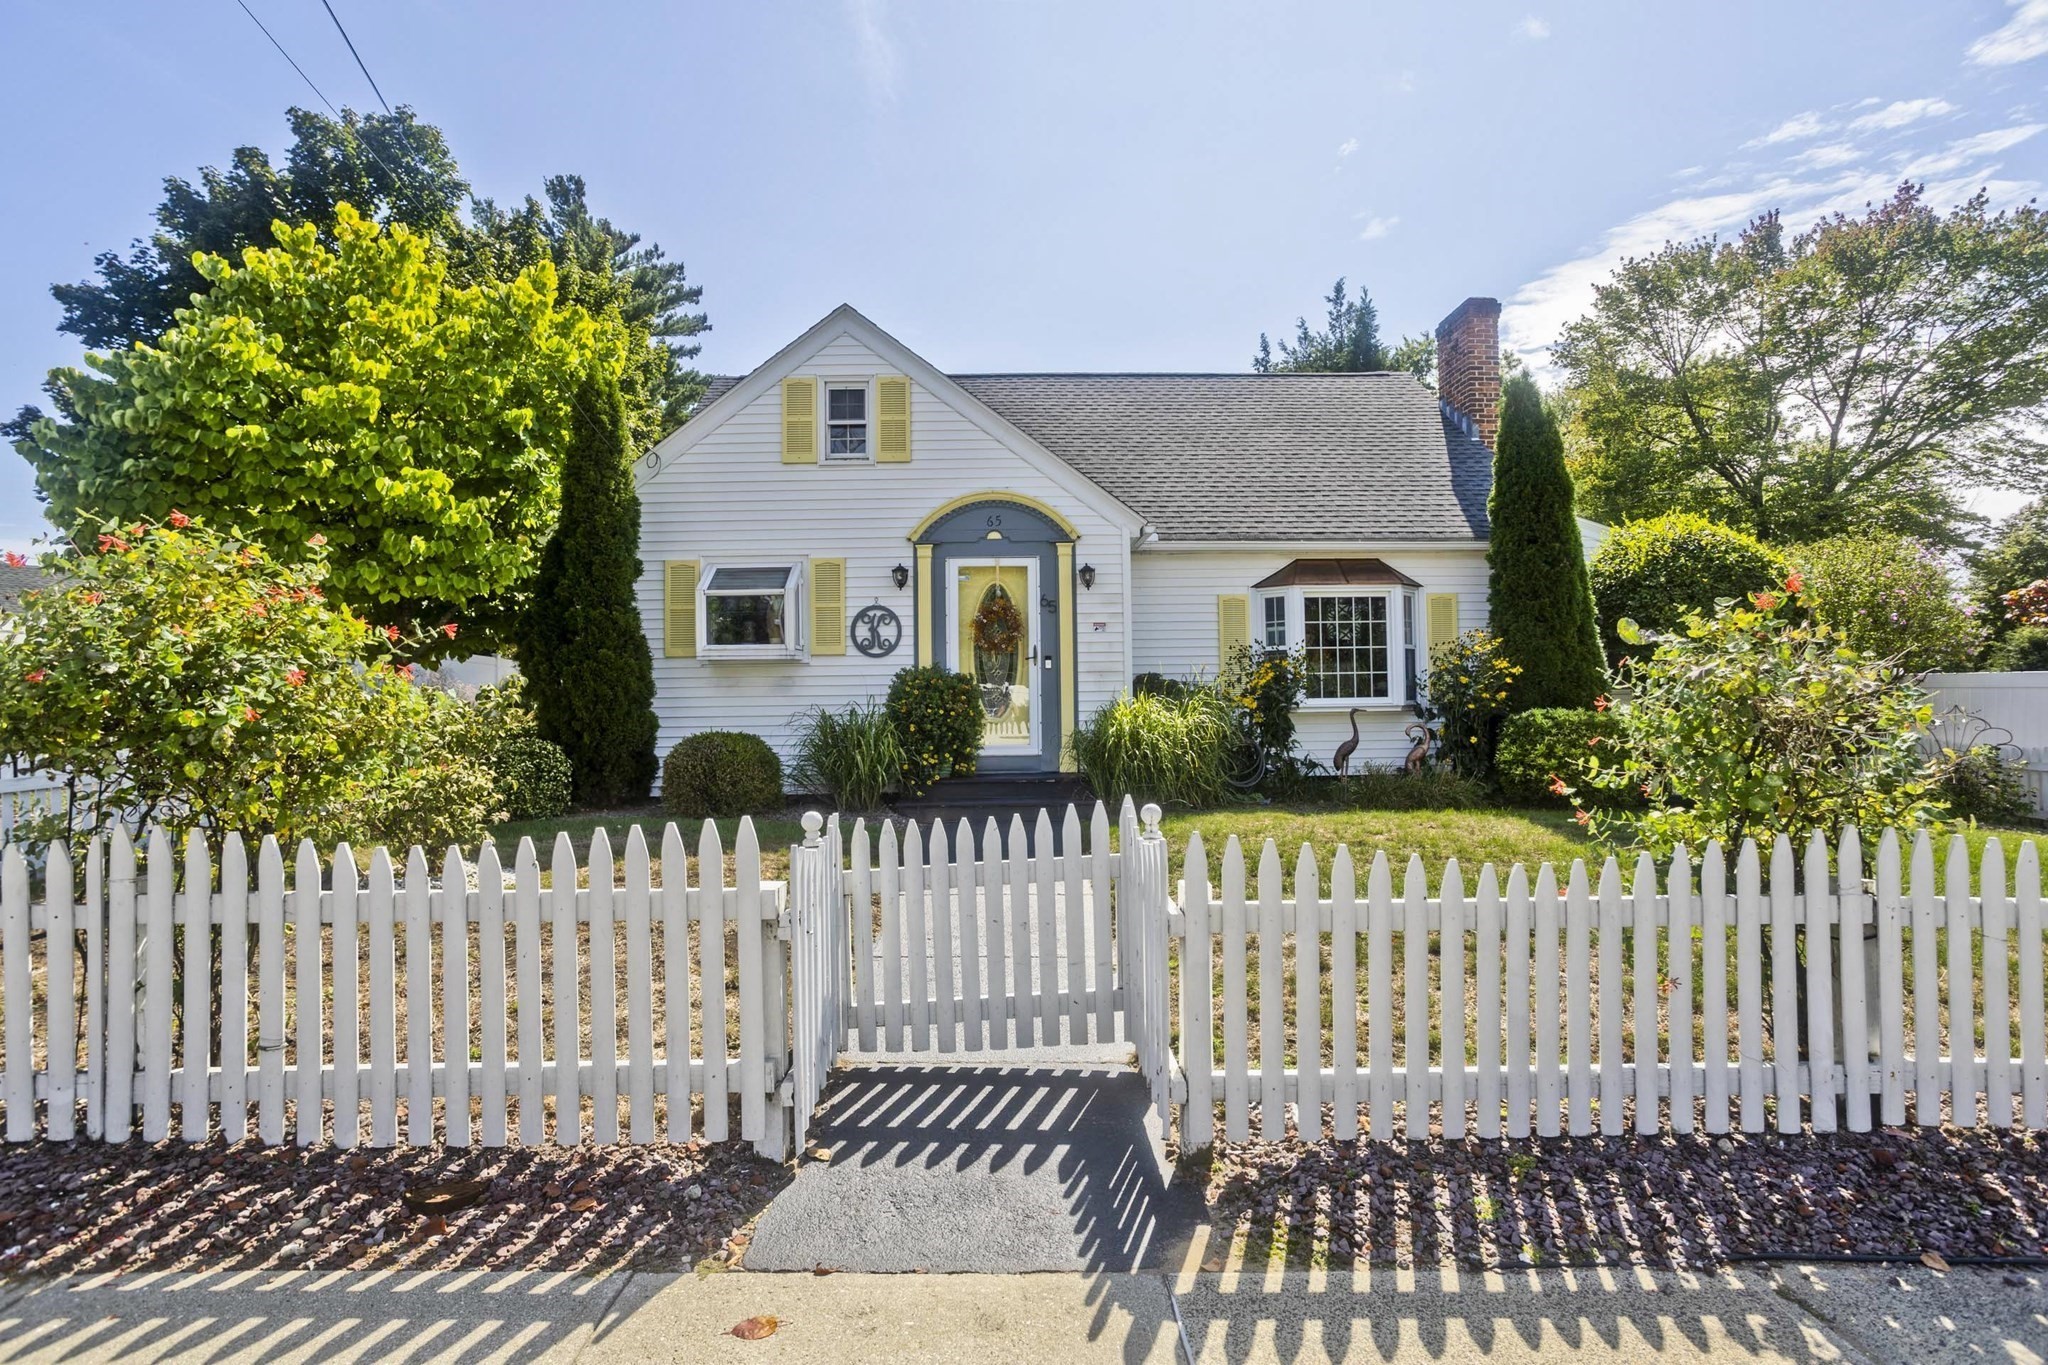
65 Beauchamp Terr.,Chicopee, MA 01020
Chicopee, MA 01020

Description
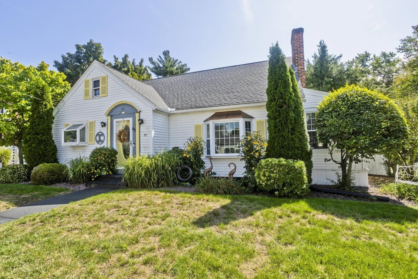
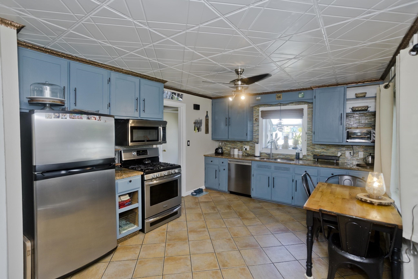
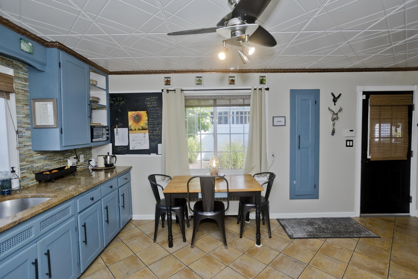
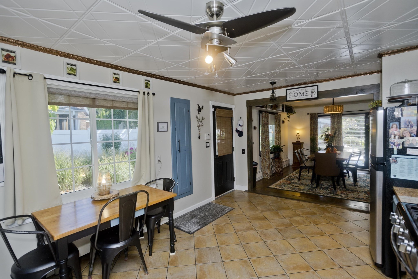
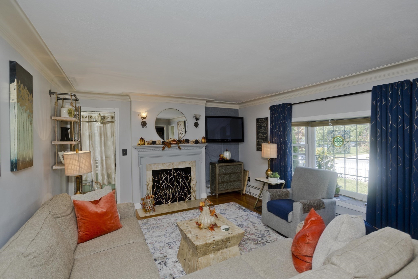
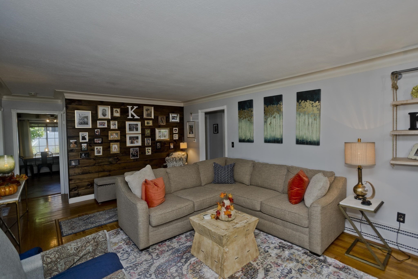
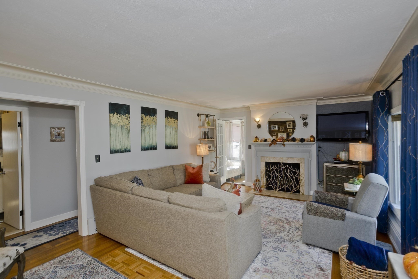
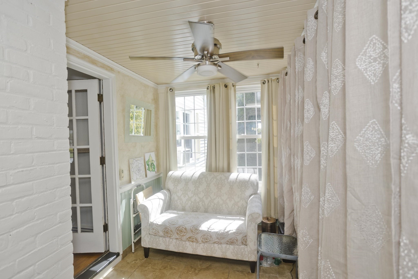
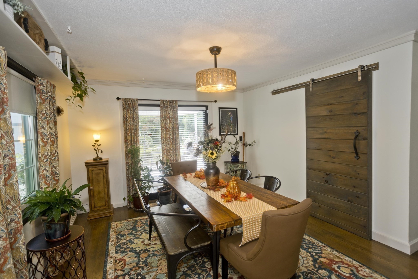
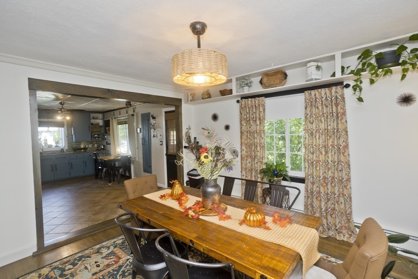
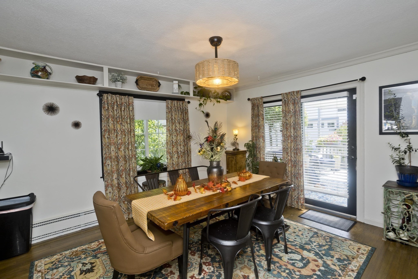
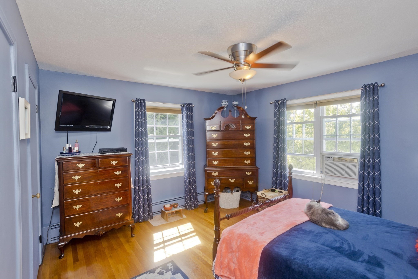
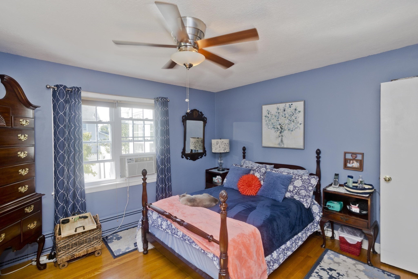
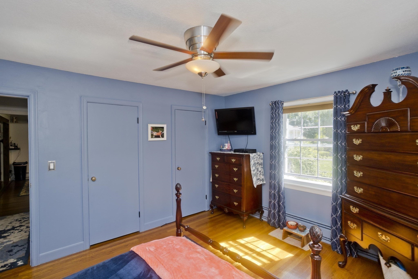
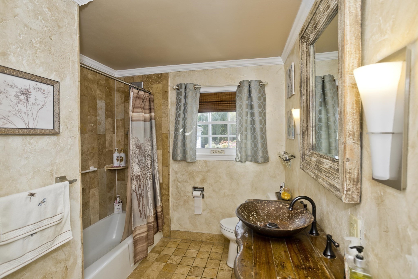
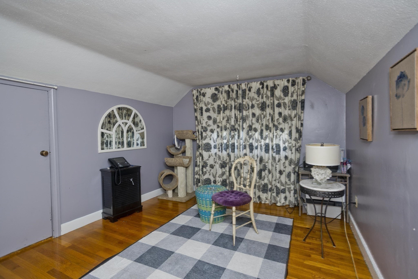
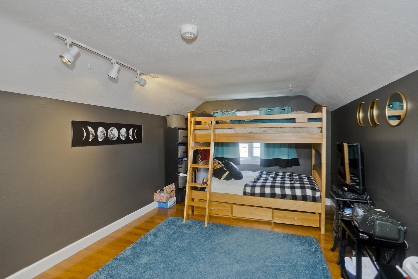
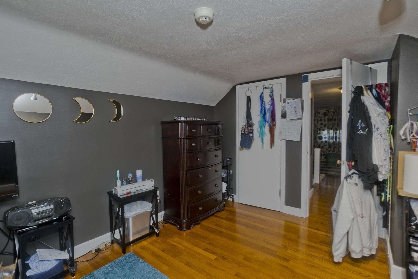
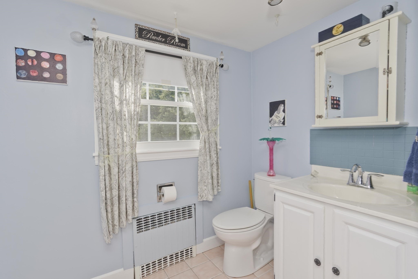
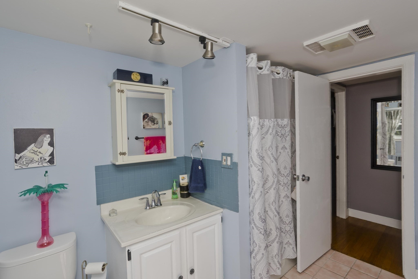
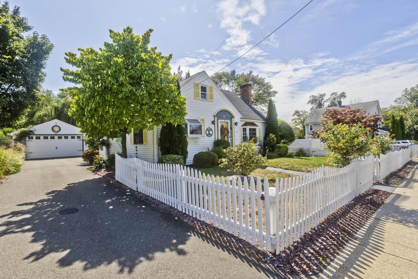
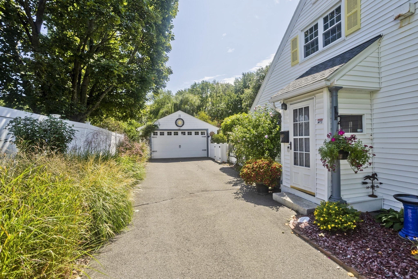
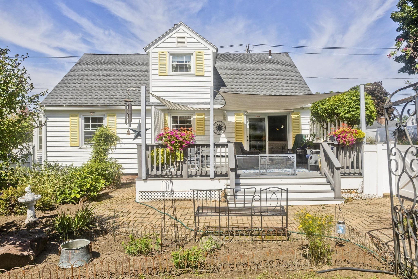
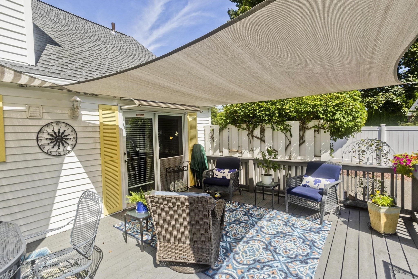
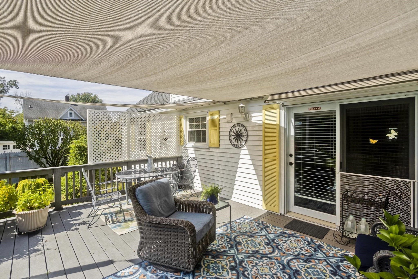
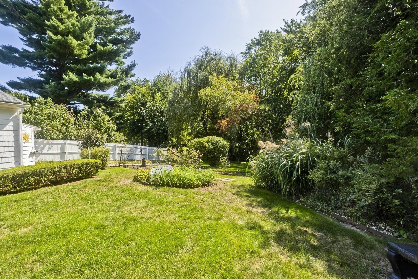
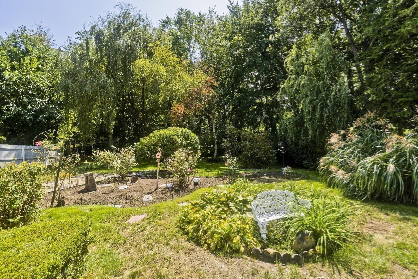
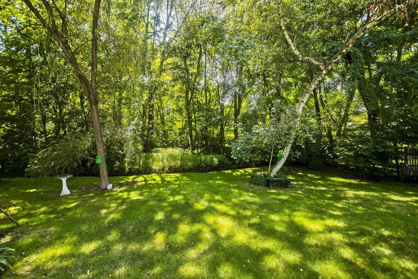
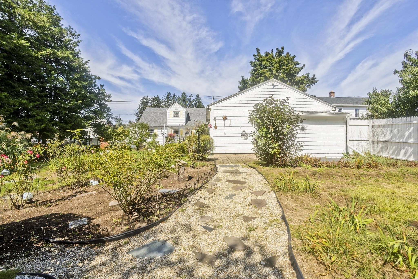
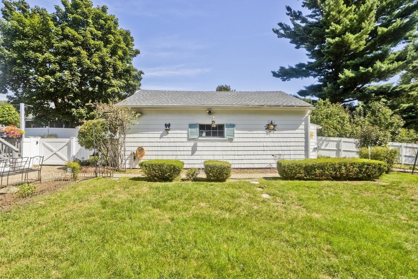
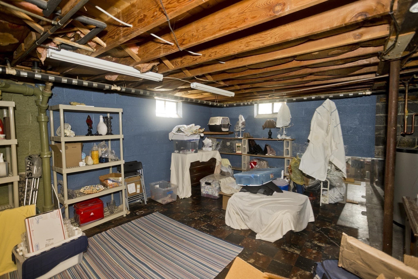
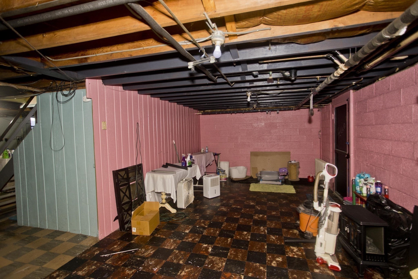
7 Rm, 3BR Cape ,2 Car oversized garage with attached shed. There is a small enclosed porch leading to interior of home. Kit. has steel ceiling w/ copper crown molding and garden window, granite countertop, ceramic Fl. Huge L.R w/wood fireplace and gorgeous plaster crown molding made by an expert plaster artison. L.R. leads to a 3 season sun w/bead board and waiscote. First fl. bath has venitian plaster & a ceramic bath enclosure. First fl Primary B.R. Dining room has crown molding and wood fl. with French doors that lead to a 18x15 Ft. deck with sails for shade. Steps lead to a brick patio and an absolutey beautful lg. yard completly fenced in with a brook at the end of the property. You have the convenience of city living with a country setting with perenials galore. This home boasts a newer roof, replacement windows, a newer heating system and hot water tank, new bulkhead, new front door, 2 new toilets, garage door replaced 5 years ago, gar. door spring replaced last year. There is even a cedar closet for winter clothes in the cellar. The first floor has all been painted within the last year. See for yourself the quality invested in this home
Details
| MLS # | 73582152 |
|---|---|
| Listing Type | For Sale |
| Style | House |
| Sub-Type | Resale |
| Status | Active |
| Year | 1930 |
| Listing Provided By | HB Real Estate, LLC | Denise Londraville |
Features
| Bed(s) | 3 |
|---|---|
| Bath(s) | 2 Total |
| SQ Feet | 1,445 |
| Garage | 2 |
| Basement | Y |
| Zoning | 2 |
| Acreage | 0.39 |
| Golf Course | Yes |
| Water Front | Yes |
Interior
| Rooms Total | 7 |
|---|---|
| Cooling Yes / No | Yes |
| Cooling | Wall Unit(s) |
| Heating Yes / No | Yes |
| Heating | Central, Baseboard, Natural Gas |
| Interior Features | Wainscoting, Beadboard, Sun Room |
| Window Features | Insulated Windows, Screens |
| Appliances | Gas Water Heater, Water Heater, Range, Dishwasher, Microwave, Refrigerator, Washer, Dryer |
| Fireplace Features | Living Room |
| Fireplaces Total | 1 |
| Fireplace Yes / No | Yes |
| Flooring | Tile, Hardwood, Parquet, Flooring - Stone/Ceramic Tile |
Exterior
| Exterior Features | Porch - Enclosed, Deck - Composite, Patio, Rain Gutters, Storage, Professional Landscaping, Sprinkler System, Screens, Fenced Yard, Garden |
|---|---|
| Roof | Shingle |
| Security Features | Security System |
| Construction Materials | Frame |
| Foundation Details | Block |
| Fencing | Fenced |
Parking
| Garage Yes / No | Yes |
|---|---|
| Attached Garage Yes / No | No |
| Parking Features | Detached, Garage Door Opener, Garage Faces Side, Paved Drive, Off Street, Paved |
| Open Parking Yes / No | Yes |
Utilities
| Utilities | for Gas Range, for Gas Dryer, Washer Hookup |
|---|---|
| Sewer | Public Sewer |
| Electric | Circuit Breakers |
Taxes
| Tax Annual Amount | 4650 |
|---|---|
| Tax Assessed Value | 305100 |
| Tax Block | 00033 |
| Tax Lot | 00000 |
| Tax Year | 2026 |
| Tax Map Number | 0069 |
Location
| Community Features | Public Transportation, Shopping, Park, Golf, Medical Facility, Laundromat, Highway Access, Public School, Sidewalks |
|---|---|
| Senior Community Yes / No | No |
Area Information
| State | MA |
|---|---|
| County | Hampden |
| City | Chicopee |
| Zip Code | 01020 |
| Area | Hampden |
| School District | Chicopee High |
| Elementary School | Belcher |
| High School | Chicopee High |
| Listing VS Median (in 01020) | |
Price: $399,900 low | high Med: $325,000 sqft: 1,445 low | high Med: 3,061 $ / sqft: $277 low | high Med: $122 | |
Market Activity 01020
Request a showing
Request a showing
Contact
Learn More About This Property

| Open House |
|---|
| In-Person 09/25 4:00 PM - 6:00 PM |
| In-Person 09/25 4:00 PM - 6:00 PM |
| State | MA |
|---|---|
| County | Hampden |
| City | Chicopee |
| Zip Code | 01020 |
| Area | Hampden |
| School District | Chicopee High |
| Elementary School | Belcher |
| High School | Chicopee High |
| Listing VS Median (in 01020) | |
Price: $399,900 low | high Med: $325,000 sqft: 1,445 low | high Med: 3,061 $ / sqft: $277 low | high Med: $122 | |