
 New Listing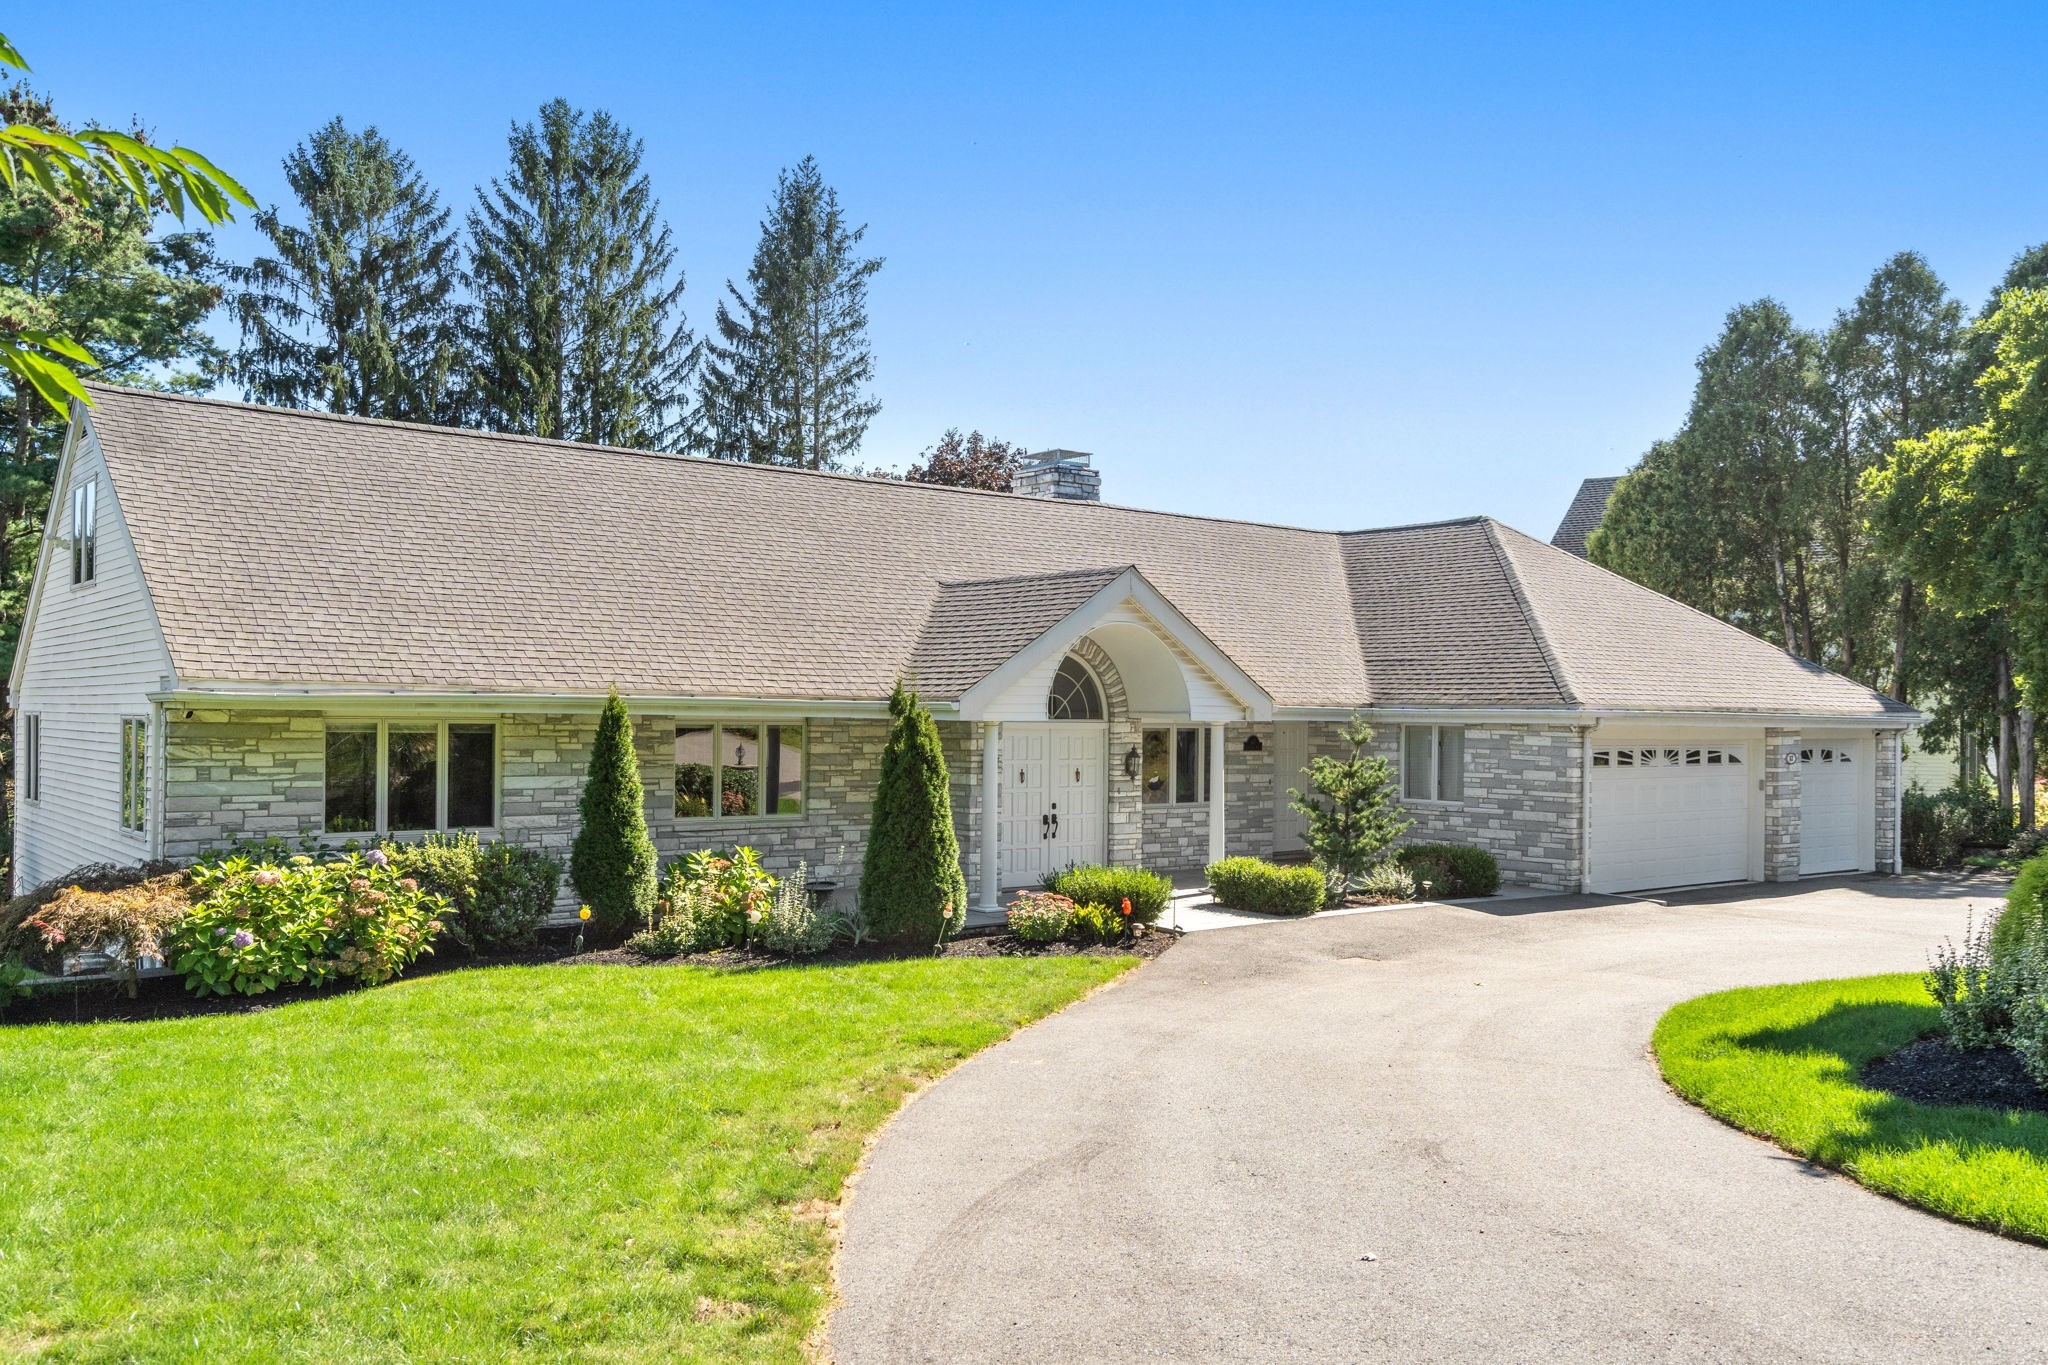
67 Crestview Road,Belmont, MA 02478
Belmont, MA 02478

Description
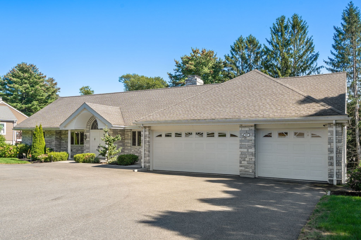
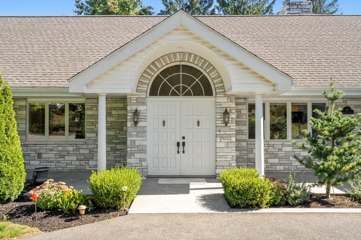
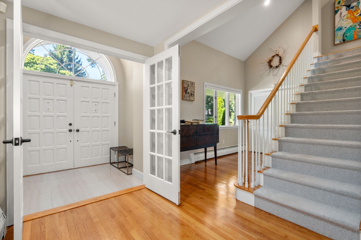
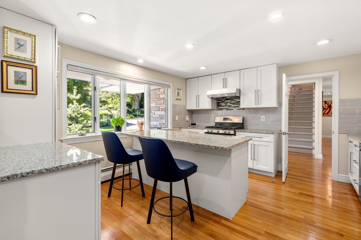
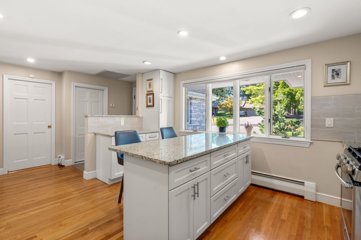
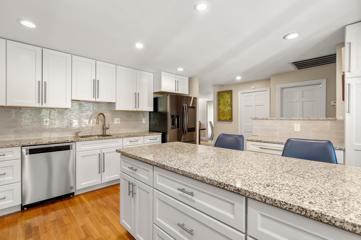
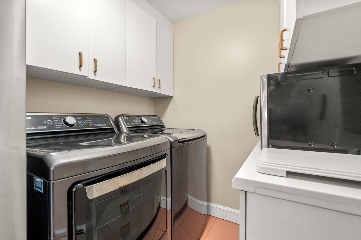
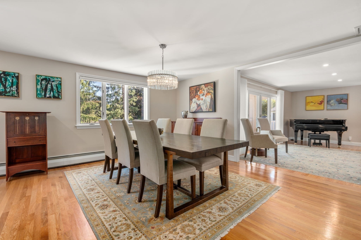
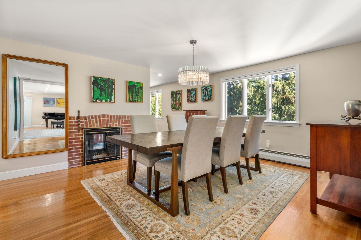
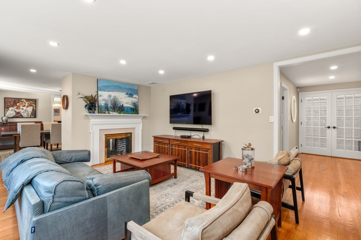
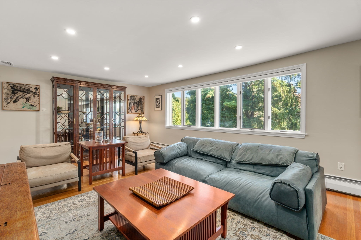
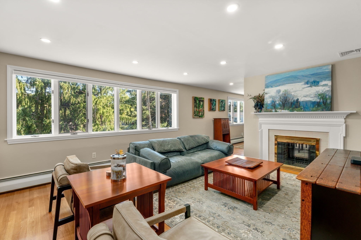
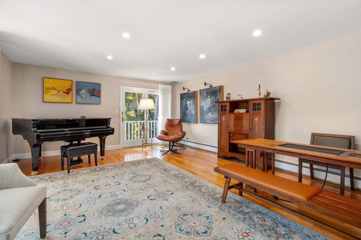
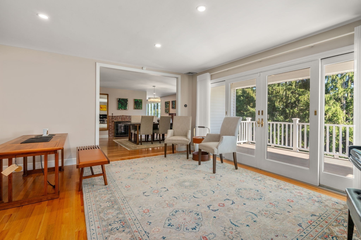
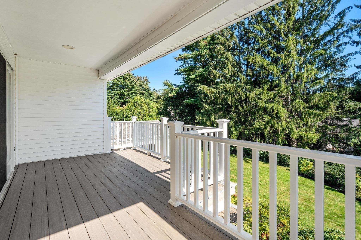
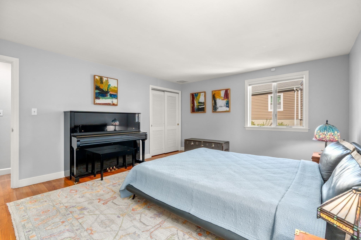
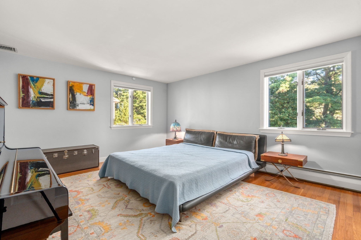
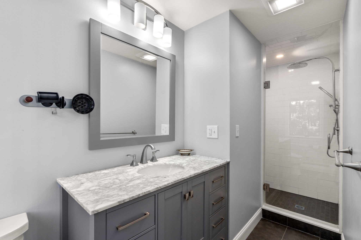
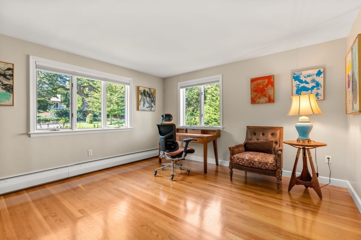
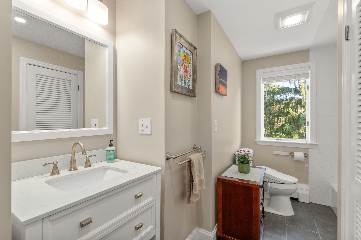
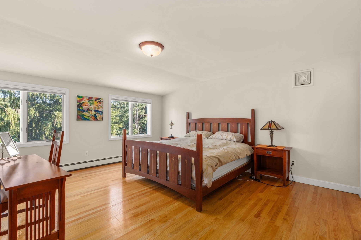
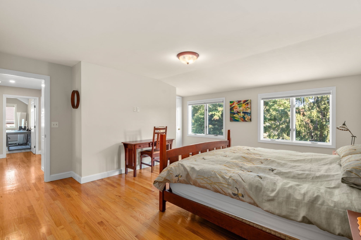
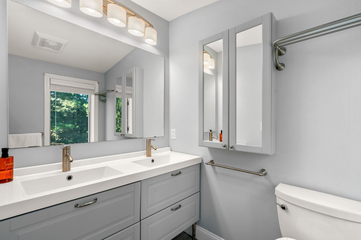
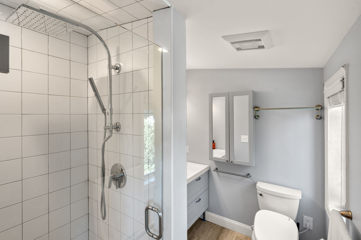
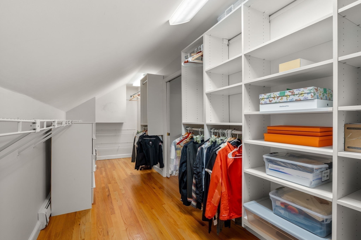
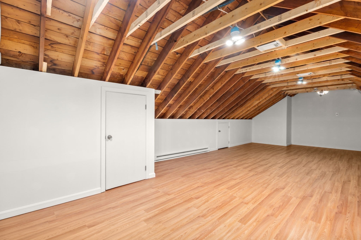
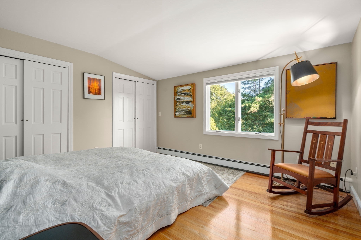
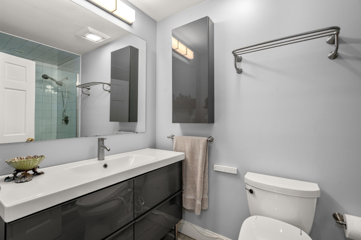
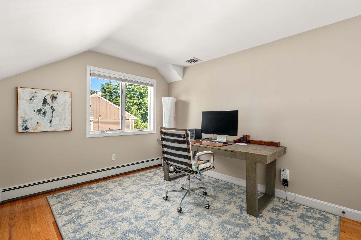
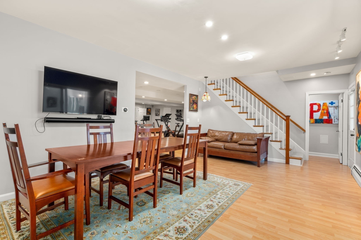
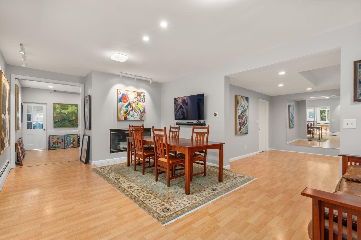
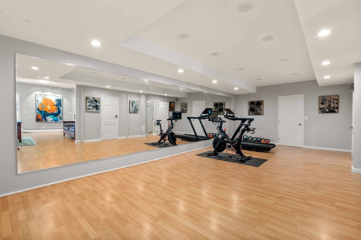
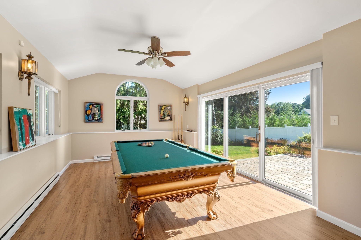
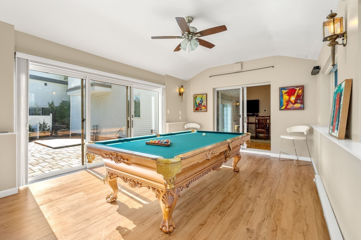
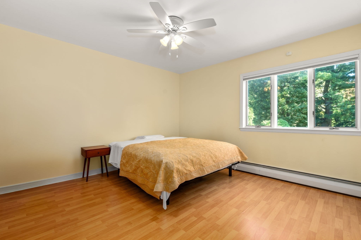
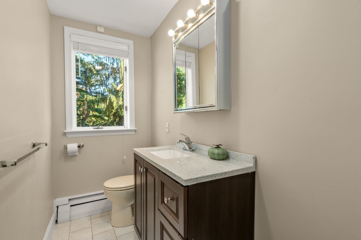
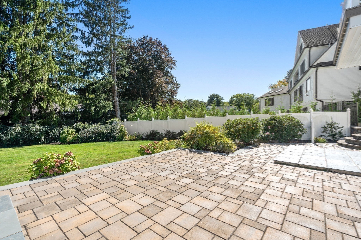
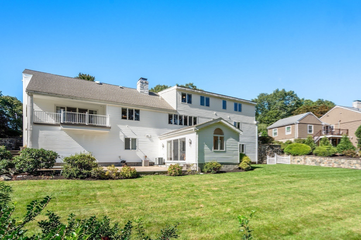
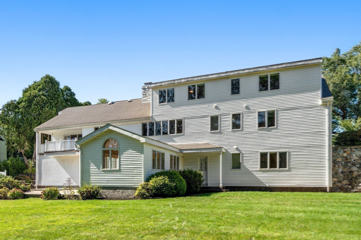
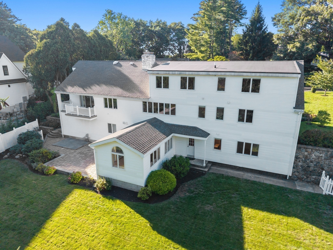
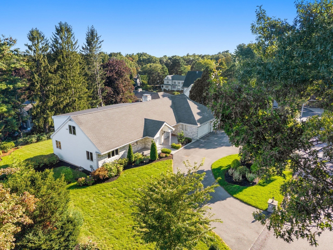
Belmont Hill Home! Sophisticated and spacious property with flexible floorplan and many great features and updates. From the approach of the circular drive and the grand front entry, this home shines at every turn. Beautifully renovated offering a large living room, dining room and family room space. The family room opens to a covered porch overlooking the professionally landscaped backyard with beautiful plantings and fruit trees.Great kitchen with new center island, new tile backsplash and a large pantry with second fridge. Convenient laundry room on first floor.This home has 3 levels of living and two primary bedrooms with en suite bathrooms - one on the main level and one on the second floor.Second floor primary bedroom offers massive walkin closet and additional heated storage. Beautiful Tiled bathrooms throughout. Full walk out lowel level offers private guest space in the large finished walk out lower inclusive of a bedroom, full bathroom, large family room and exercise space, billard room and tons of storage. Newer Boiler and Hot Water Tank. Rarely found 3 car garage, circular driveway and sunny flat private backyard with stone patio. Belmont offers top rated schools, great public transportation options, a great downtown with shops and restaurants and a new Library, skating rink and schools.
Details
| MLS # | 73579012 |
|---|---|
| Listing Type | For Sale |
| Style | House |
| Sub-Type | Resale |
| Status | Active |
| Year | 1960 |
| Days On Site | 4 |
| Listing Provided By | Coldwell Banker Realty - Lexington | Christine Pomer |
Features
| Bed(s) | 5 |
|---|---|
| Bath(s) | 5 Total |
| SQ Feet | 4,508 |
| Garage | 3 |
| Basement | Y |
| Zoning | RES |
| Acreage | 0.44 |
| Golf Course | Yes |
Interior
| Rooms Total | 13 |
|---|---|
| Cooling Yes / No | Yes |
| Cooling | Central Air |
| Heating Yes / No | Yes |
| Heating | Baseboard, Electric Baseboard |
| Interior Features | Bathroom - Full, Bathroom - Tiled With Shower Stall, Home Office, Bathroom, Exercise Room, Play Room, Bonus Room |
| Window Features | Insulated Windows |
| Appliances | Gas Water Heater, Range, Dishwasher, Disposal, Microwave, Refrigerator, Washer, Dryer |
| Fireplace Features | Dining Room, Living Room |
| Fireplaces Total | 2 |
| Fireplace Yes / No | Yes |
| Flooring | Tile, Laminate, Hardwood, Flooring - Hardwood |
Exterior
| Exterior Features | Porch, Patio |
|---|---|
| Roof | Shingle |
| Construction Materials | Frame |
| Foundation Details | Concrete Perimeter |
Parking
| Garage Yes / No | Yes |
|---|---|
| Attached Garage Yes / No | Yes |
| Parking Features | Attached, Paved Drive, Off Street |
| Open Parking Yes / No | Yes |
Utilities
| Utilities | for Gas Range |
|---|---|
| Sewer | Public Sewer |
| Electric | 100 Amp Service |
Taxes
| Tax Annual Amount | 24090 |
|---|---|
| Tax Assessed Value | 2115000 |
| Tax Year | 2026 |
Location
| Community Features | Public Transportation, Shopping, Golf, Highway Access, House of Worship, Private School, Public School |
|---|---|
| Senior Community Yes / No | No |
Area Information
| State | MA |
|---|---|
| County | Middlesex |
| City | Belmont |
| Zip Code | 02478 |
| Area | Middlesex |
| School District | Belmont High |
| Elementary School | Winnbrook |
| High School | Belmont High |
| Listing VS Median (in 02478) | |
Price: $2,695,000 low | high Med: $933,950 sqft: 4,508 low | high Med: 1,742 $ / sqft: $598 low | high Med: $538 On site: 4 low | high Med: 14.5 | |
Market Activity 02478
Request a showing
Request a showing
Contact
Learn More About This Property

| State | MA |
|---|---|
| County | Middlesex |
| City | Belmont |
| Zip Code | 02478 |
| Area | Middlesex |
| School District | Belmont High |
| Elementary School | Winnbrook |
| High School | Belmont High |
| Listing VS Median (in 02478) | |
Price: $2,695,000 low | high Med: $933,950 sqft: 4,508 low | high Med: 1,742 $ / sqft: $598 low | high Med: $538 On site: 4 low | high Med: 14.5 | |
 | $2,750,00040 Woodfall RdBelmont, MA 02478 |
 | $1,888,00074 Spring Valley RoadBelmont, MA 02478 |
