
71 Rhode Island Line Road,Putnam, CT 06260
Putnam, CT 06260

Description
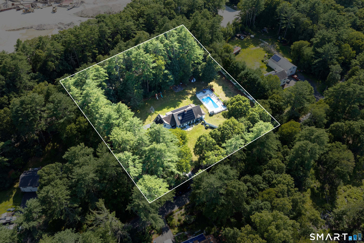
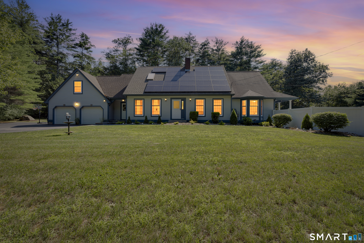
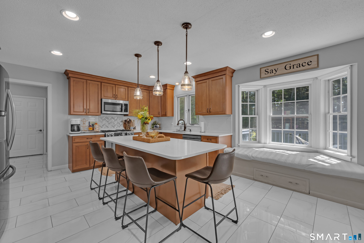
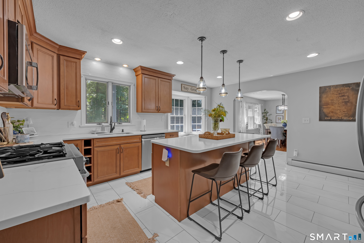
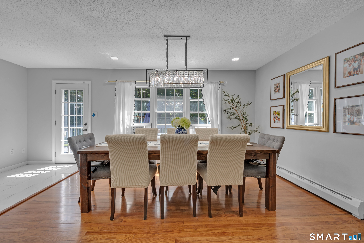
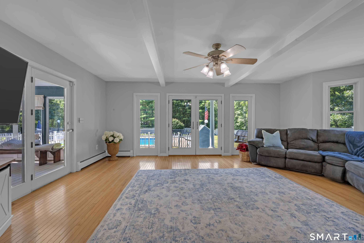
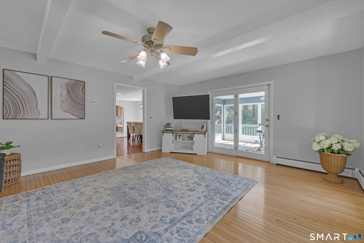
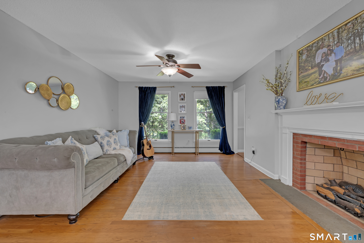
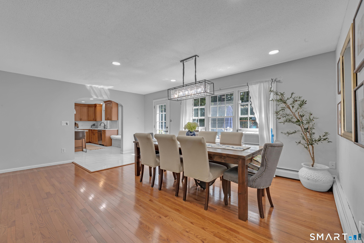
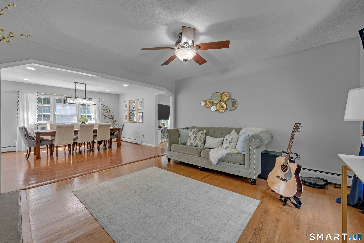
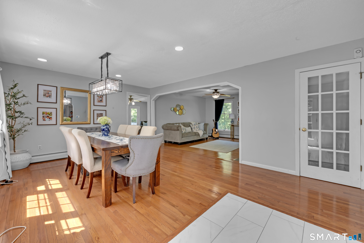
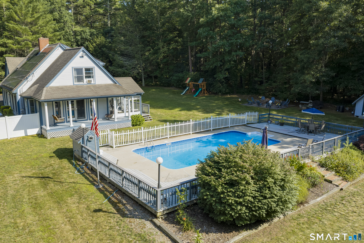
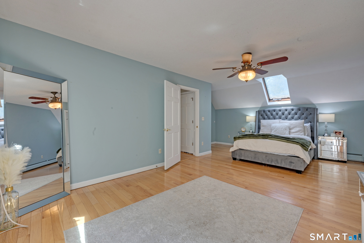
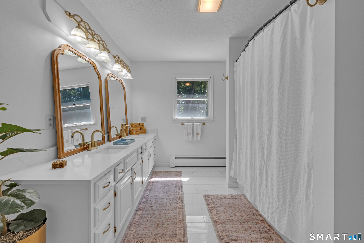
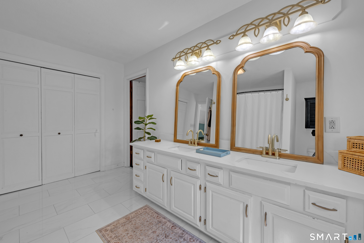
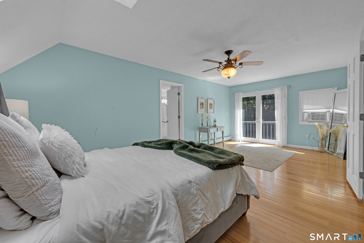
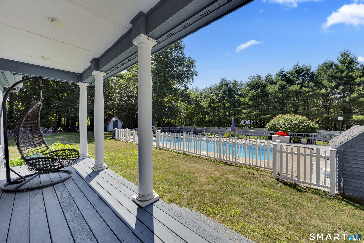
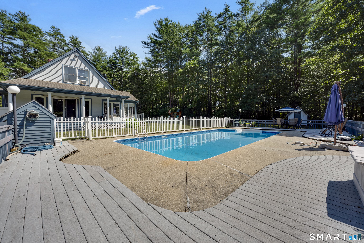
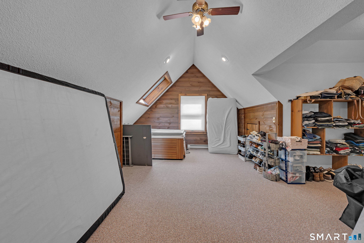
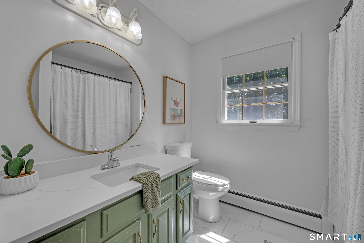
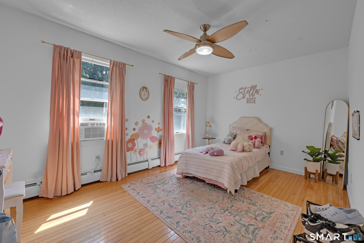
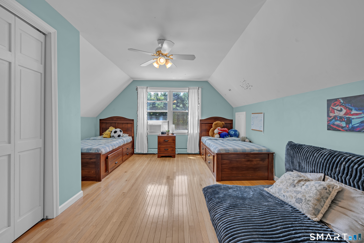
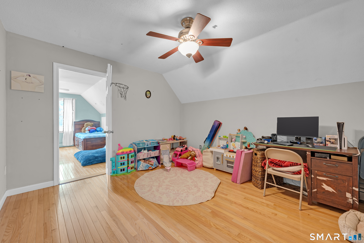
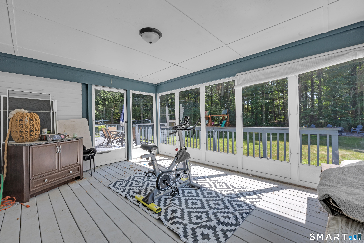
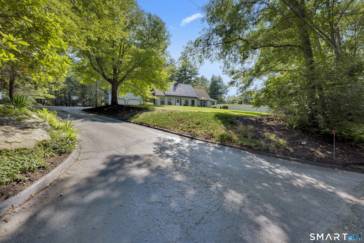
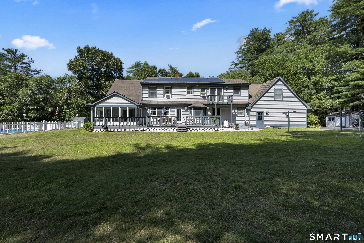
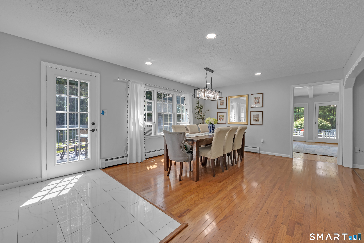
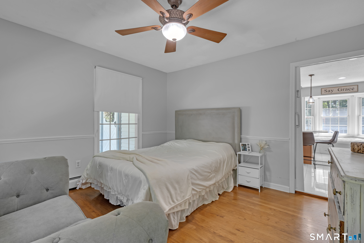
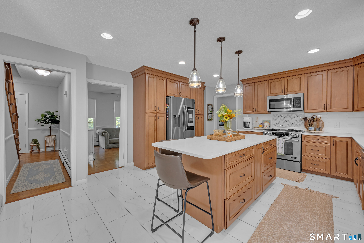
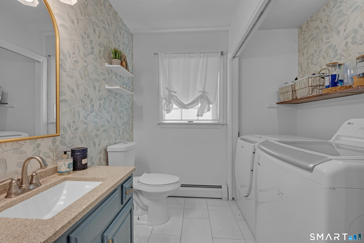
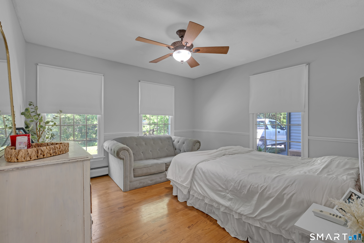
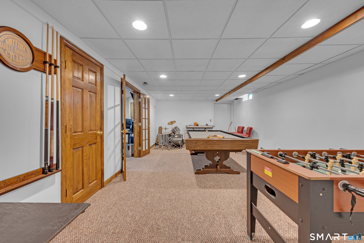
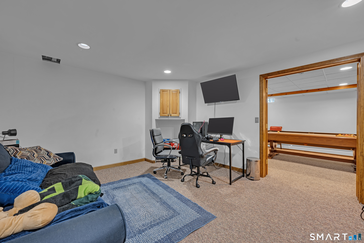
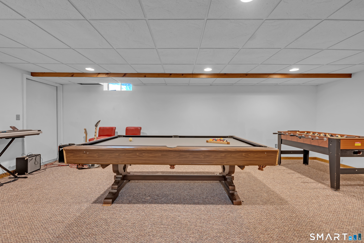
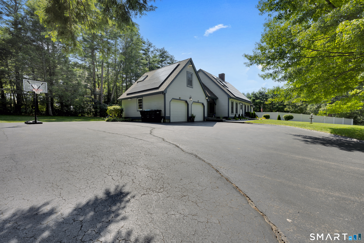
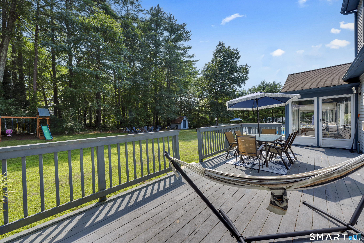
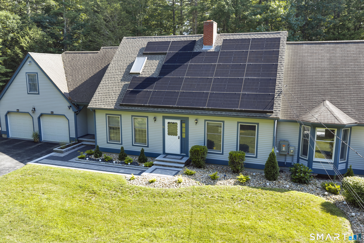
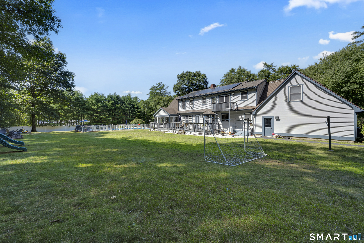
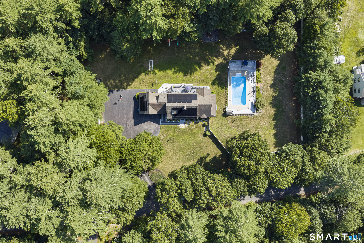
Boasting an impressive amount of thoughtfully designed living space, this exceptional residence offers the perfect balance of luxury, and functionality just minutes from the Rhode Island and Massachusetts state lines! 3 bedrooms & 3 full baths. New roof & new expansion tank. This home is truly a private retreat. The main level showcases a beautifully appointed designer kitchen featuring granite countertops, premium stainless steel appliances, and timeless finishes. A designated dining room is ideal for hosting family gatherings, while the formal living room with a cozy fireplace provides an inviting place to unwind. A dedicated home office space and large great room! French doors open to the expansive deck and wraparound porch, seamlessly connecting the indoor living spaces to your private backyard oasis with an in-ground pool Second level is highlighted by a spacious primary suite complete with its own private balcony and adjoining bonus room-perfect as a sitting room, nursery, or dressing room. Additionally there are two more generously sized bedrooms and full bathroom. The finished lower level provides exceptional flexibility for recreation, a home theater, fitness space, or additional entertaining. Offering abundant storage throughout and an exceptional floor plan, this remarkable home delivers the space and style!
Details
| MLS # | 24195260 |
|---|---|
| Listing Type | For Sale |
| Style | House |
| Sub-Type | Resale |
| Status | Active |
| Year | 1988 |
| Days On Site | 91 |
| Listing Provided By | RE/MAX Bell Park Realty | Skyla Gagnon |
Features
| Bed(s) | 3 |
|---|---|
| Bath(s) | 3 Total |
| SQ Feet | 2,728 |
| Garage | 2 |
| Basement | Y |
| Pool | Yes |
| Zoning | AG-2 |
| Acreage | 1.85 |
Interior
| Total Rooms | 9 |
|---|---|
| Cooling System | None |
| Appliances Included | Oven/Range, Microwave, Refrigerator, Dishwasher |
| Fireplaces Total | 0 |
Exterior
| Exterior Features | Deck, Gutters |
|---|---|
| Roof Information | Shingle |
| Foundation Type | Concrete |
Parking
| Garage & Parking | Attached Garage |
|---|---|
| Garages Number | 2 |
Utilities
| Sewage System | Septic |
|---|---|
| Energy Features | Active Solar |
Taxes
| Tax Year | July 2025-June 2026 |
|---|---|
| Property Tax | 9524 |
Area Information
| State | CT |
|---|---|
| County | Windham |
| City | Putnam |
| Zip Code | 06260 |
| Area | N | A |
| School District | Per Board of Ed |
| Elementary School | Per Board of Ed |
| High School | Per Board of Ed |
| Listing VS Median (in 06260) | |
Price: $675,000 low | high Med: $364,900 sqft: 2,728 low | high Med: 1,531 $ / sqft: $247 low | high Med: $245 On site: 91 low | high Med: 31 | |
Market Activity 06260
Request a showing
Request a showing
Contact
Learn More About This Property

| State | CT |
|---|---|
| County | Windham |
| City | Putnam |
| Zip Code | 06260 |
| Area | N | A |
| School District | Per Board of Ed |
| Elementary School | Per Board of Ed |
| High School | Per Board of Ed |
| Listing VS Median (in 06260) | |
Price: $675,000 low | high Med: $364,900 sqft: 2,728 low | high Med: 1,531 $ / sqft: $247 low | high Med: $245 On site: 91 low | high Med: 31 | |
