
 New Listing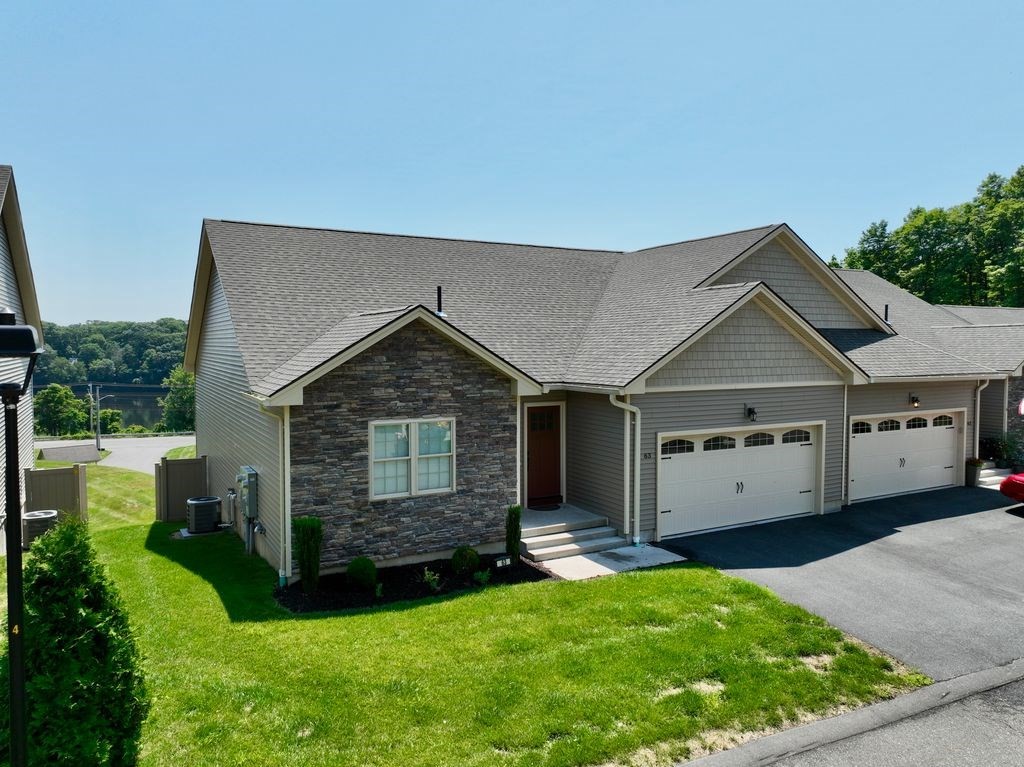
717 Northampton St # 63,Holyoke, MA 01040
Holyoke, MA 01040

Description
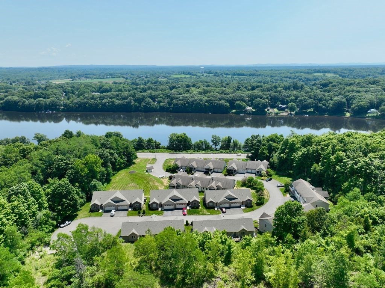
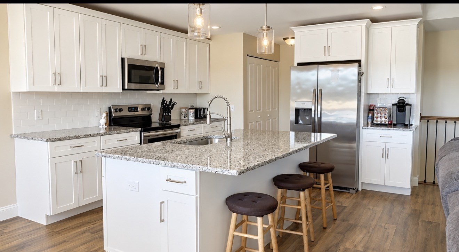
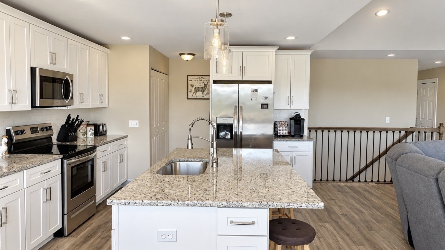
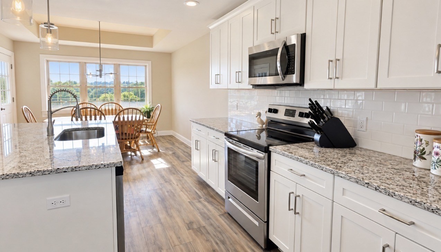
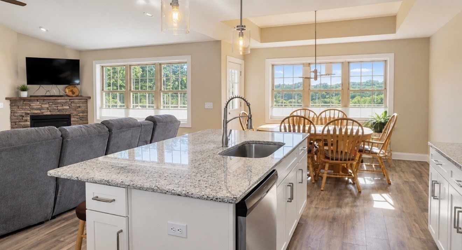
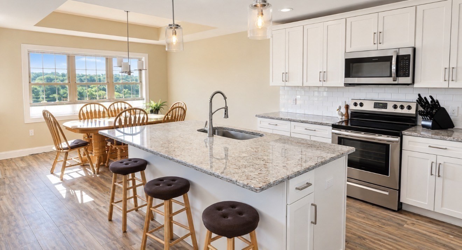
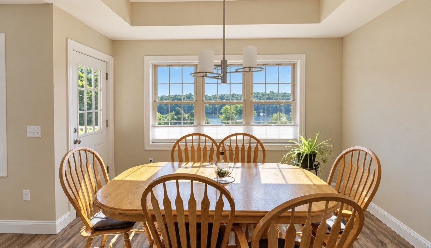
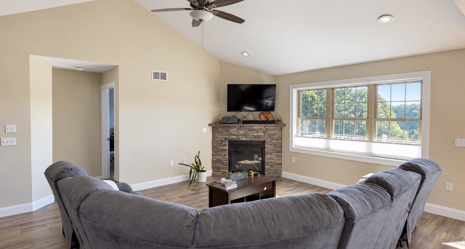
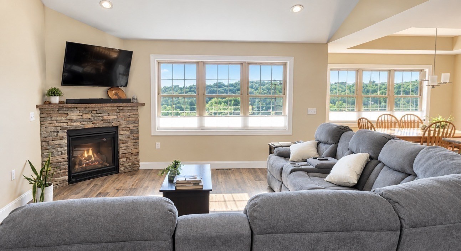
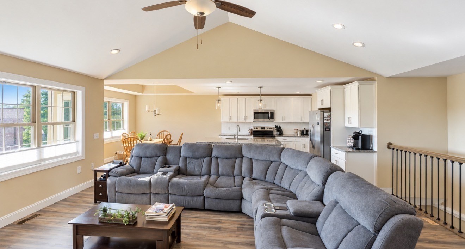
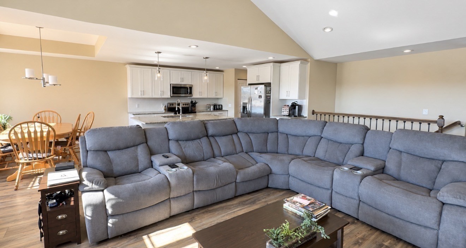
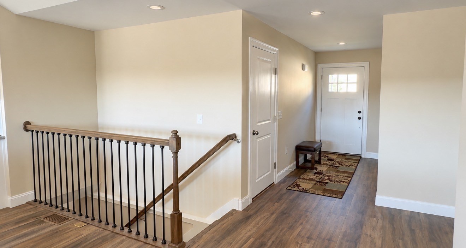
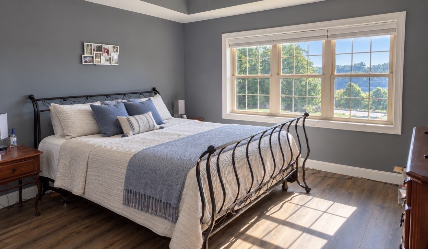
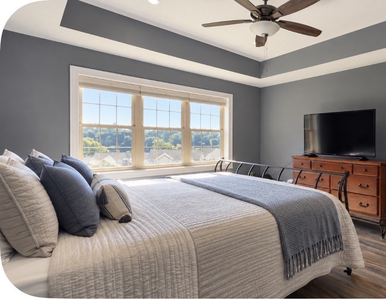
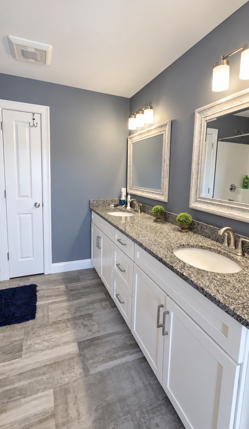
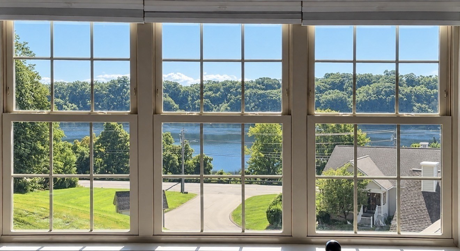
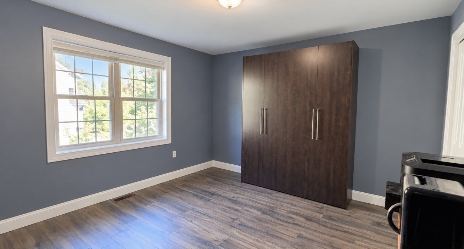
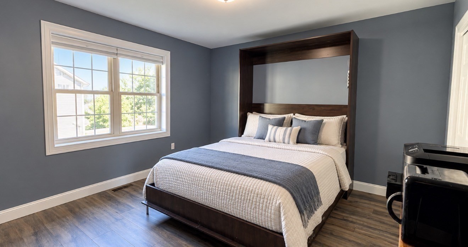
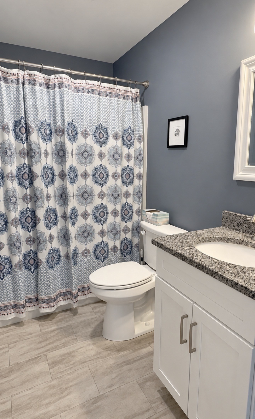
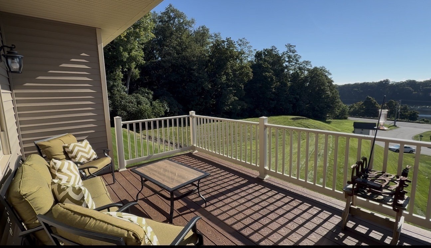
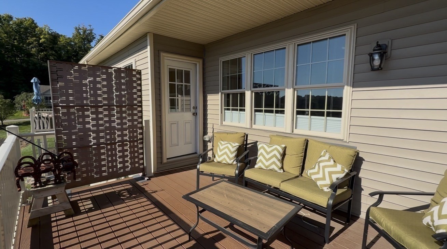
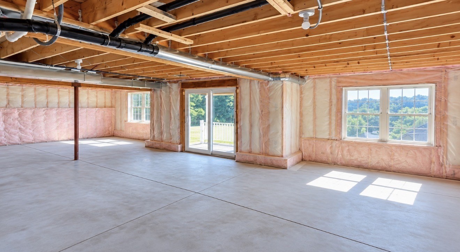
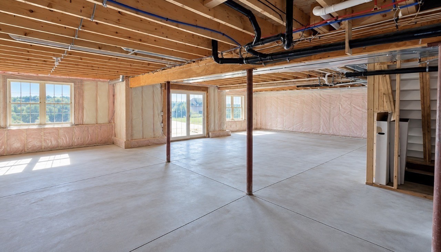
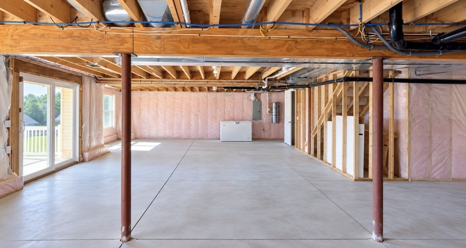
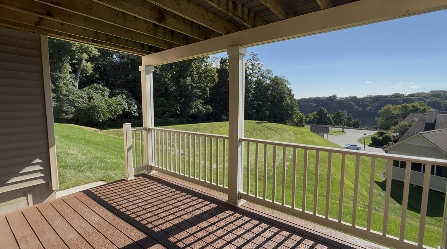
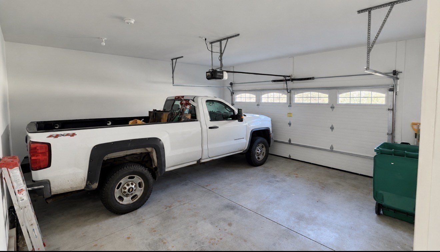
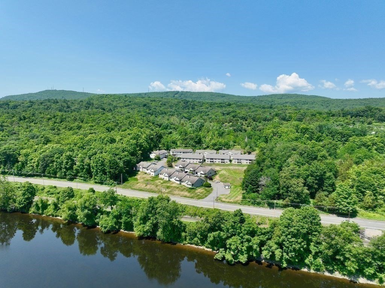
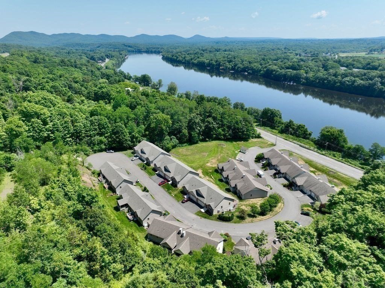
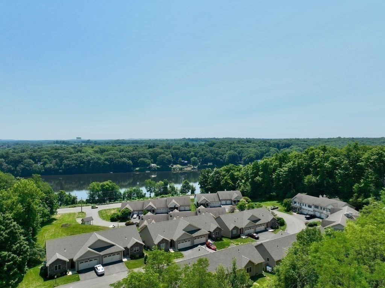
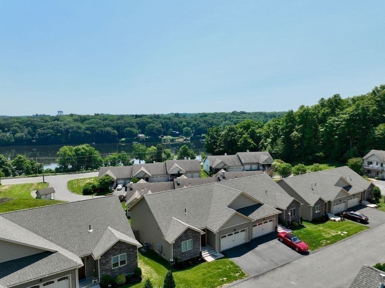
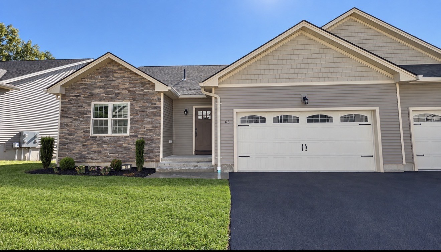
Beautiful, modern living with river views. This 2-bedroom, 2-bath condo built in 2021 offers contemporary comfort, thoughtful design, and lovely Connecticut River views. Open floor plan, cathedral ceiling, fireplace, natural light. Spacious kitchen that features a large island with granite countertops and modern finishes. The adjoining dining area opens to a private sunny deck/balcony that is the perfect place to sip your morning coffee or spend the day watching the boats cruise down the river. There is a laundry off the kitchen as well as a walk-in pantry.Both bedrooms are generously sized and have walk in closets. The primary bedroom has a full bath. The second bedroom has a built-in 'Murphy Bed'. The unfinished WALK-OUT lower level is a great bonus--an expansive,1300 sf of open space that is ready for you to customize into a family room, home gym, office or workshop. Just outside the slider in the lower level, there is a covered porch. Central Vac, Central Air, 2-car garage. Located just a few miles to downtown Northampton and minutes from routes 5, 9, 91 and 391, making for easy commuting and quick access to shopping, restaurants and recreational opportunities.
Details
| MLS # | 73581263 |
|---|---|
| Listing Type | For Sale |
| Style | Condominium |
| Building Name | Riverview Estates |
| HOA Dues | $430 |
| Sub-Type | Resale |
| Status | Active |
| Year | 2021 |
| Days On Site | 6 |
| Listing Provided By | Coldwell Banker Community REALTORS® | Linda Webster |
Features
| Bed(s) | 2 |
|---|---|
| Bath(s) | 2 Total |
| SQ Feet | 1,426 |
| Garage | 2 |
| Basement | Y |
| Story(s) | 2 |
| Units | 22 |
| Zoning | R-1A |
| Golf Course | Yes |
Interior
| Rooms Total | 5 |
|---|---|
| Cooling Yes / No | Yes |
| Cooling | Central Air |
| Heating Yes / No | Yes |
| Heating | Forced Air, Propane |
| Interior Features | Central Vacuum |
| Window Features | Insulated Windows |
| Appliances | Range, Dishwasher, Disposal, Refrigerator, Washer, Dryer |
| Fireplace Features | Dining Room |
| Fireplaces Total | 1 |
| Fireplace Yes / No | Yes |
| Flooring | Wood |
Exterior
| Exterior Features | Deck - Composite, Covered Patio/Deck, Balcony |
|---|---|
| Roof | Shingle |
| Security Features | Security System |
| Construction Materials | Frame |
Parking
| Garage Yes / No | Yes |
|---|---|
| Attached Garage Yes / No | Yes |
| Parking Features | Attached, Garage Door Opener, Off Street, Paved |
| Open Parking Yes / No | Yes |
Utilities
| Utilities | for Electric Range, for Electric Dryer, Washer Hookup |
|---|---|
| Sewer | Public Sewer |
| Electric | Circuit Breakers |
Taxes
| Tax Annual Amount | 9846 |
|---|---|
| Tax Assessed Value | 564900 |
| Tax Lot | 63 |
| Tax Year | 2026 |
| Tax Map Number | 218 |
Location
| Community Features | Park, Walk/Jog Trails, Golf, Medical Facility, Conservation Area, Highway Access, Marina |
|---|---|
| Senior Community Yes / No | No |
Area Information
| State | MA |
|---|---|
| County | Hampden |
| City | Holyoke |
| Zip Code | 01040 |
| Area | Hampden |
| Listing VS Median (in 01040) | |
Price: $499,000 low | high Med: $269,900 sqft: 1,426 low | high Med: 1,092 $ / sqft: $350 low | high Med: $247 On site: 6 low | high Med: 159 | |
Market Activity 01040
Request a showing
Request a showing
Contact
Learn More About This Property

| State | MA |
|---|---|
| County | Hampden |
| City | Holyoke |
| Zip Code | 01040 |
| Area | Hampden |
| Listing VS Median (in 01040) | |
Price: $499,000 low | high Med: $269,900 sqft: 1,426 low | high Med: 1,092 $ / sqft: $350 low | high Med: $247 On site: 6 low | high Med: 159 | |
