7a Freya Lane,East Hampton, CT 06424
East Hampton, CT 06424

Description
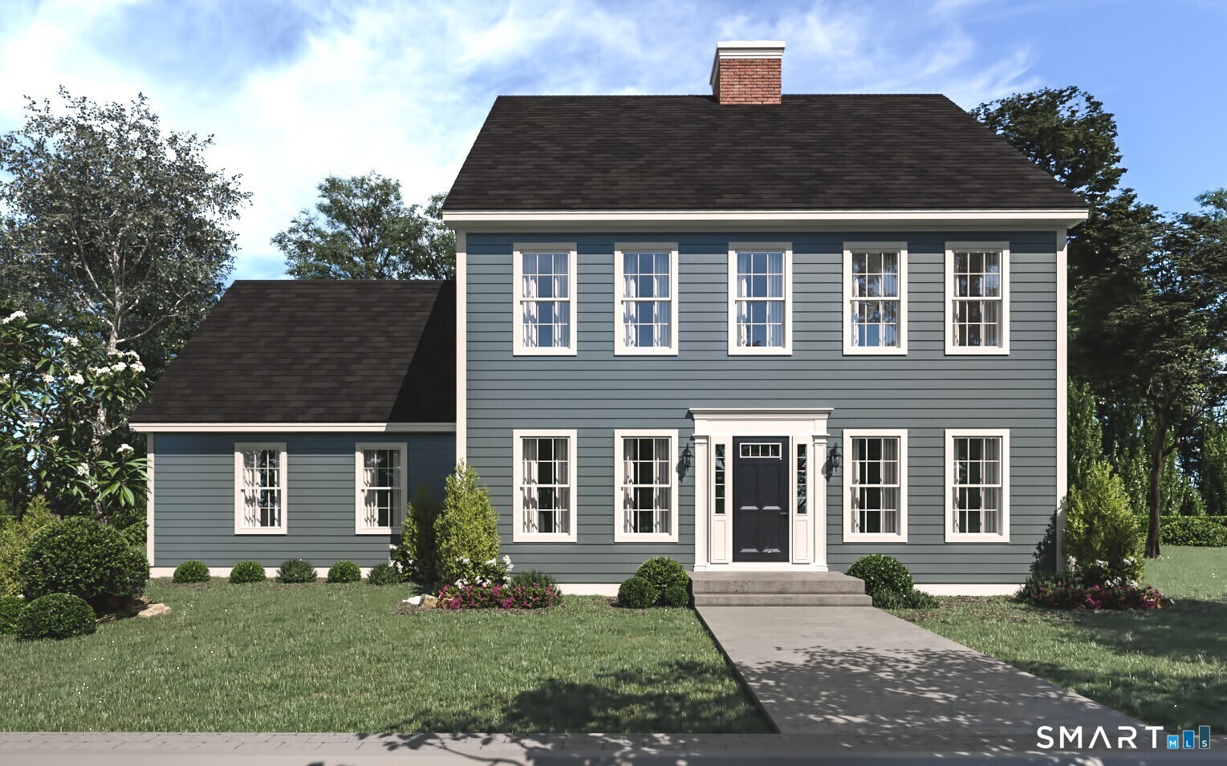
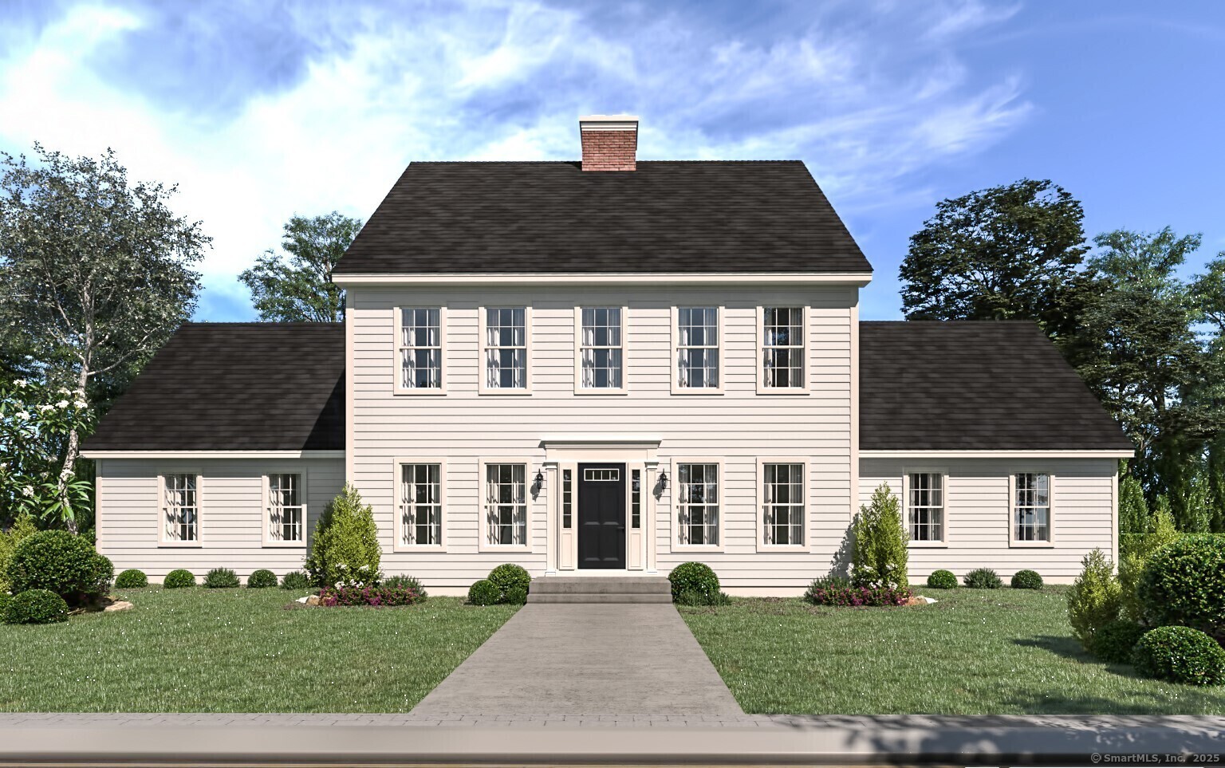
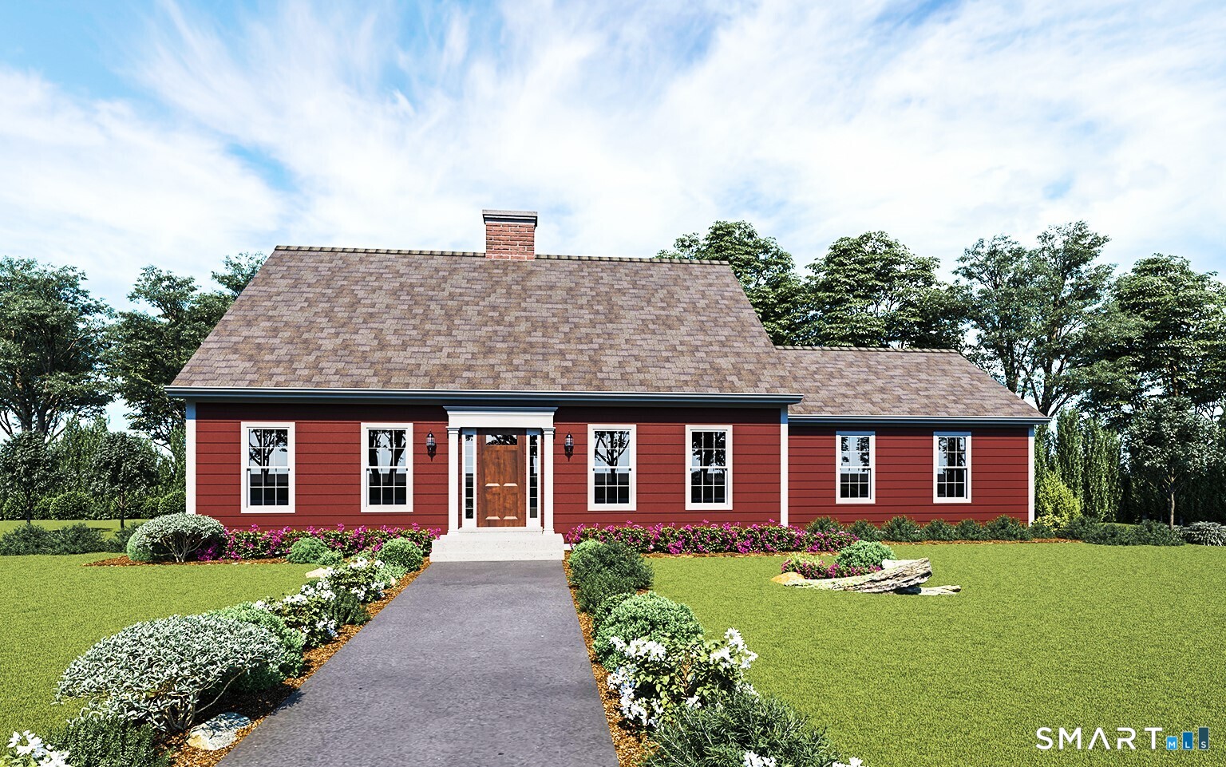
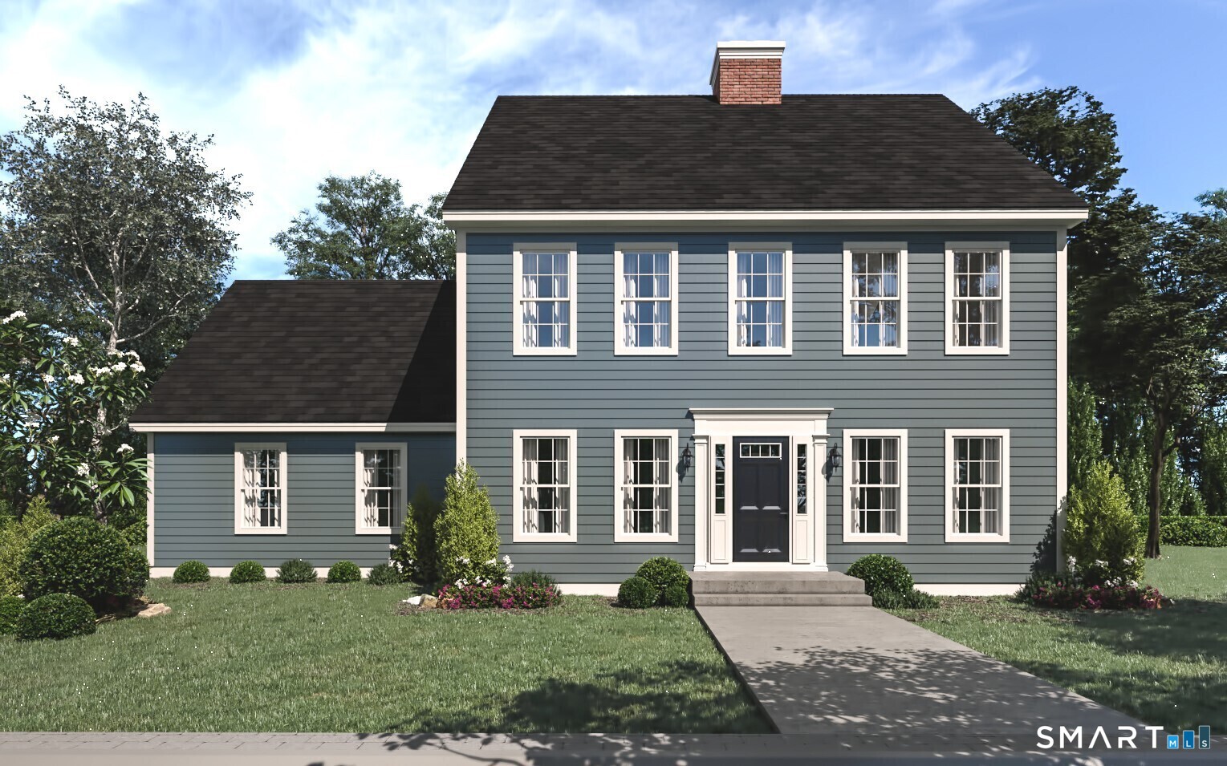
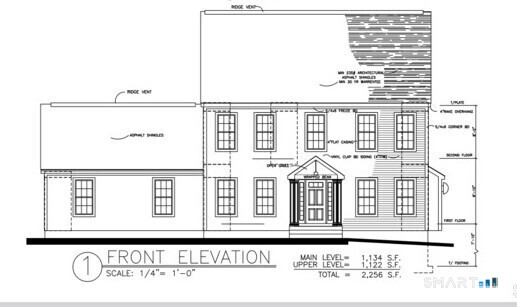
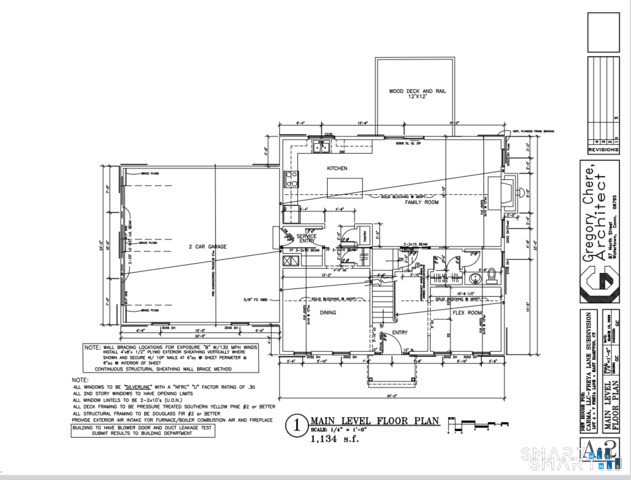
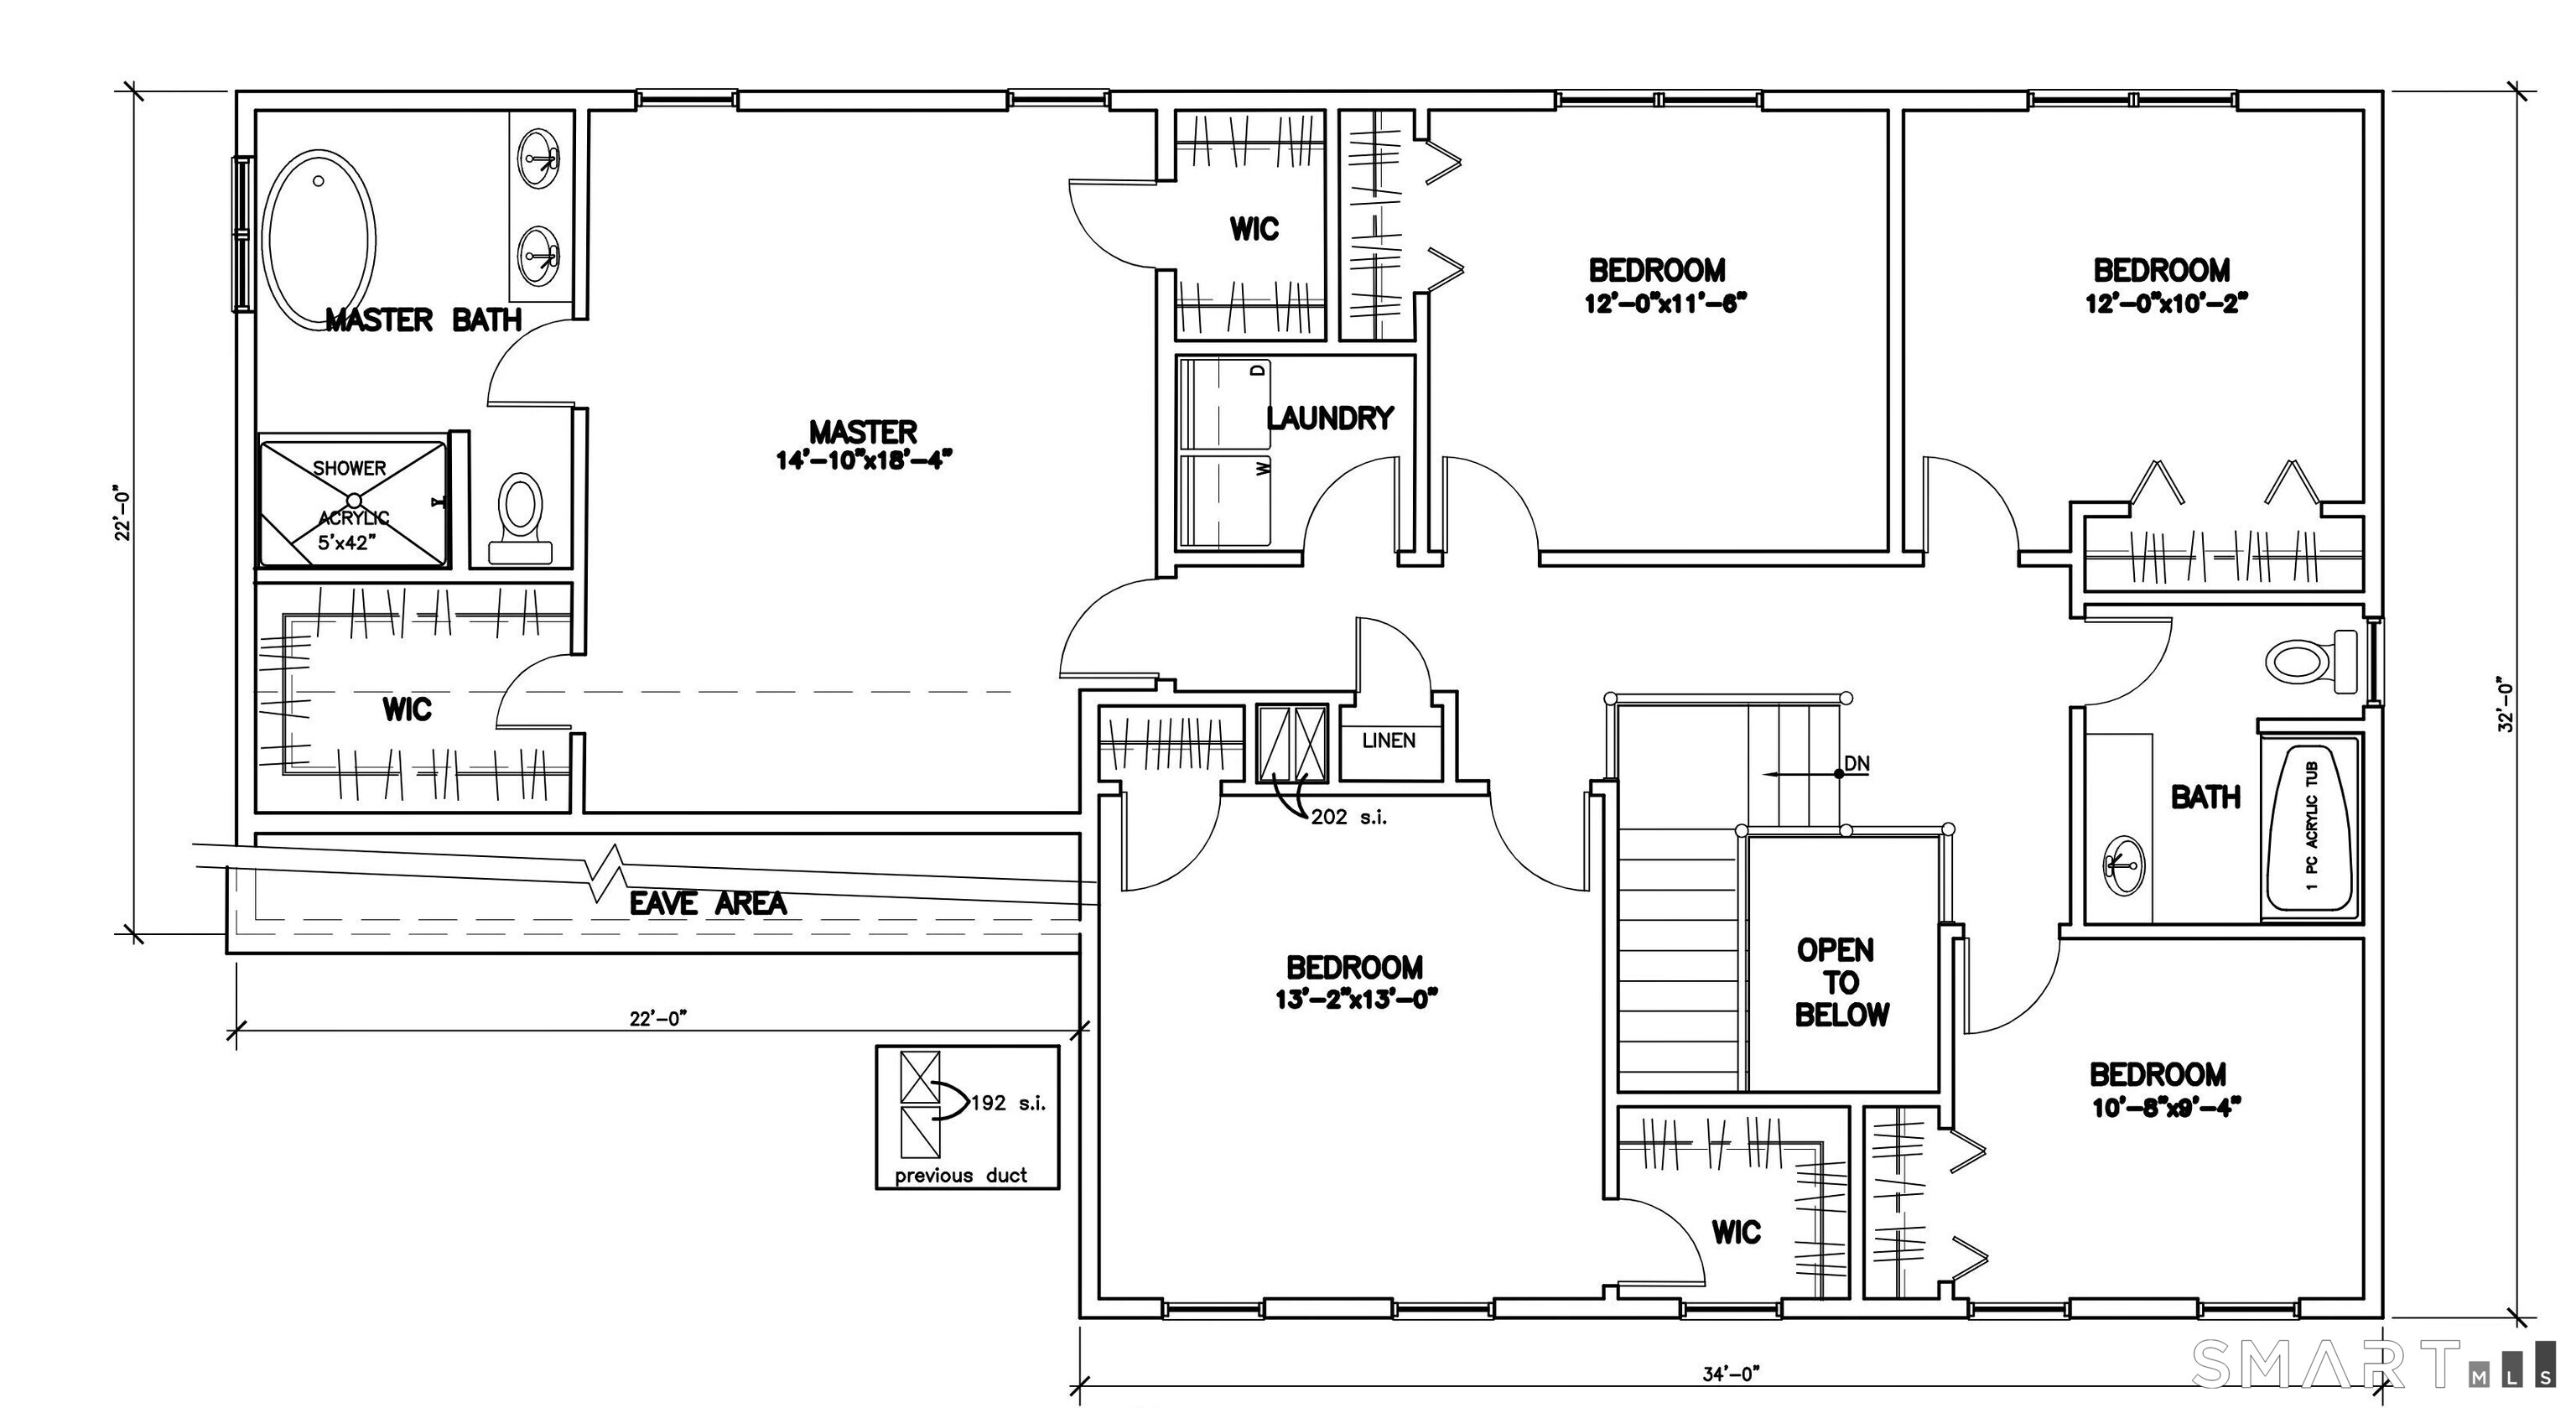
Lake Overlook Estates - an enclave of 12 homesites with stunning seasonal views of Lake Pocotopaug. Lot 4 - last home site available in Phase I. Expanded Colonial III - this stately home offers a spacious and dramatic first floor with two story entry. The large kitchen is open to eating area and large great room. One will enjoy a mudroom, first floor office and fantastic sized dining room. This amazing abode offers plenty of large windows throughout, letting the outside in. The upstairs continues to impress with an oversized primary bedroom with 2 large walk in closets, an en suite with soaking tub and oversized walk in tile shower. One will also enjoy a walk in laundry room with plenty of space also located on the second floor. Many upgrades available including a possibility of finishing above the garage for a luxurious primary suite or 5th bedroom or bonus room/game room. Some additional standard features include granite counters, onsite finished hardwood floors throughout first floor except bathrooms, gas fireplace, decks, cabinetry color choices. The list goes on! Public sewer, public water. Foundation is in, still time to make modifications. Estimated completion is end of April 2027. No association. Sewer/water connection fee $4500.
Details
| MLS # | 24207255 |
|---|---|
| Listing Type | For Sale |
| Style | House |
| Sub-Type | Resale |
| Status | Active |
| Year | 2027 |
| Days On Site | 8 |
| Listing Provided By | Berkshire Hathaway NE Prop. | Mark Toledo |
Features
| Bed(s) | 5 |
|---|---|
| Bath(s) | 3 Total |
| SQ Feet | 2,648 |
| Garage | 2 |
| Basement | Y |
| Zoning | 0 |
| Acreage | 0.44 |
Interior
| Total Rooms | 9 |
|---|---|
| Cooling System | Central Air |
| Interior Features | Cable - Pre-wired, Open Floor Plan |
| Appliances Included | None |
| Fireplaces Total | 1 |
| Laundry Room Info | Upper Level |
Exterior
| Exterior Features | Deck, Gutters |
|---|---|
| Roof Information | Asphalt Shingle |
| Foundation Type | Concrete |
Parking
| Garage & Parking | Attached Garage |
|---|---|
| Garages Number | 2 |
Utilities
| Sewage System | Public Sewer Connected |
|---|
Taxes
| Tax Year | July 2025-June 2026 |
|---|---|
| Property Tax | 0 |
Area Information
| State | CT |
|---|---|
| County | Middlesex |
| City | East Hampton |
| Zip Code | 06424 |
| Area | N | A |
| Community Name | Lake Overlook Estates |
| School District | Per Board of Ed |
| Elementary School | Per Board of Ed |
| High School | Per Board of Ed |
| Listing VS Median (in Lake Overlook Estates) | |
Price: $664,900 low | high Med: $657,900 sqft: 2,648 low | high Med: 2,589 $ / sqft: $251 low | high Med: $256 On site: 8 low | high Med: 411.5 | |
Market Activity 06424
Request a showing
Request a showing
Contact
Learn More About This Property

| State | CT |
|---|---|
| County | Middlesex |
| City | East Hampton |
| Zip Code | 06424 |
| Area | N | A |
| Community Name | Lake Overlook Estates |
| School District | Per Board of Ed |
| Elementary School | Per Board of Ed |
| High School | Per Board of Ed |
| Listing VS Median (in Lake Overlook Estates) | |
Price: $664,900 low | high Med: $657,900 sqft: 2,648 low | high Med: 2,589 $ / sqft: $251 low | high Med: $256 On site: 8 low | high Med: 411.5 | |