
 In-Person: 09/20 1:15 PM - 2:45 PM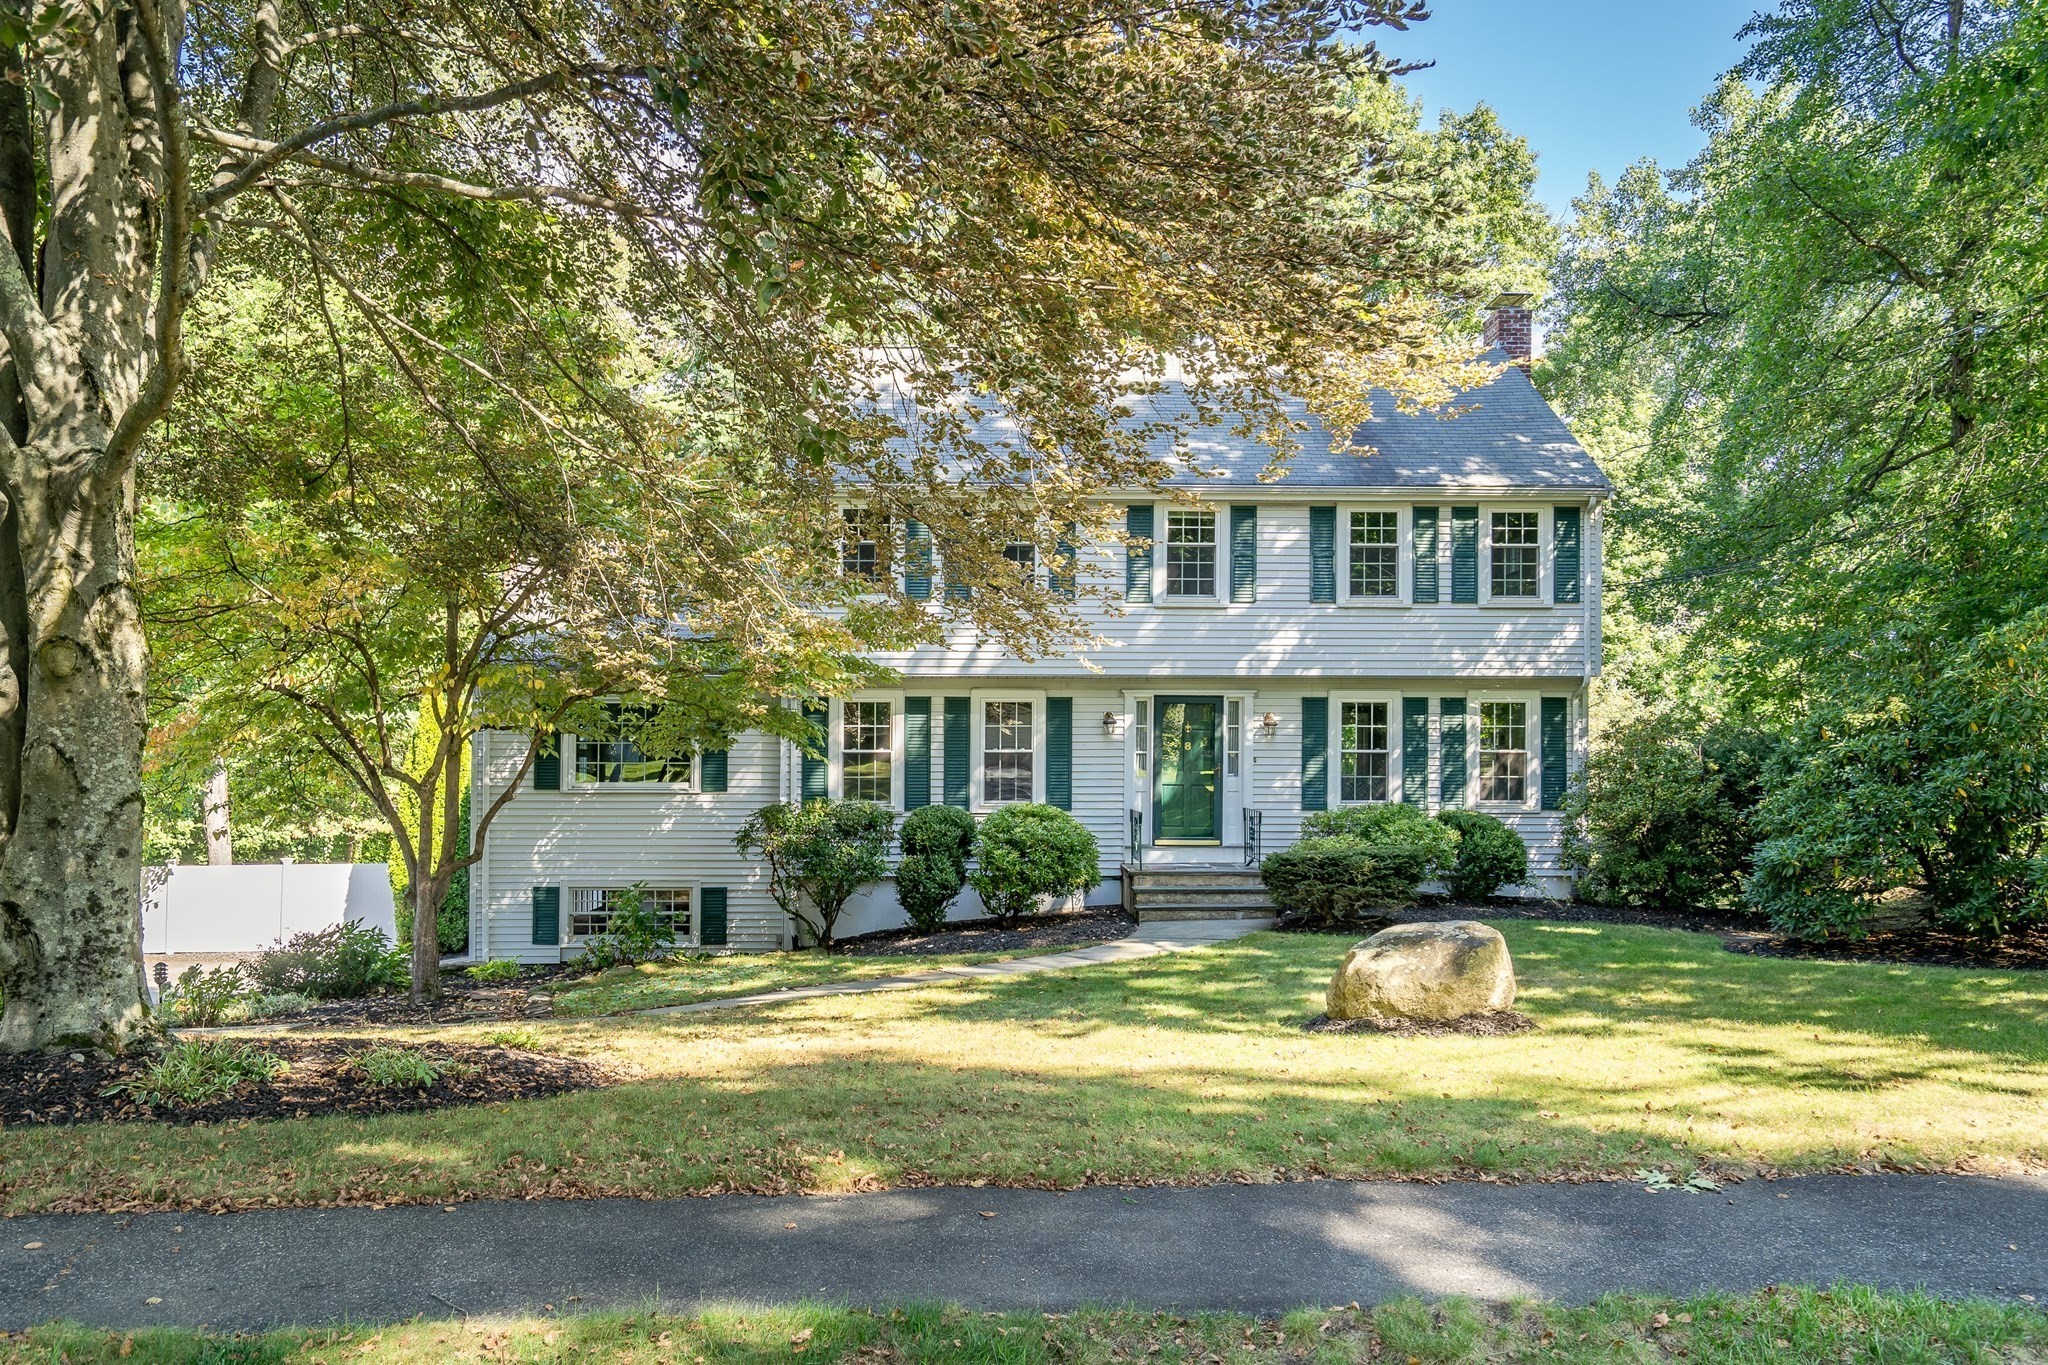

Description
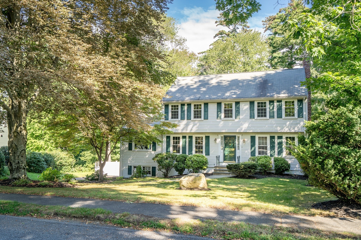
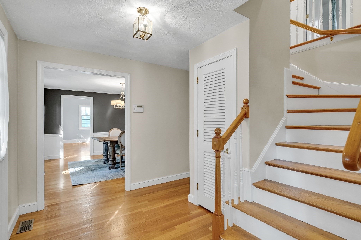
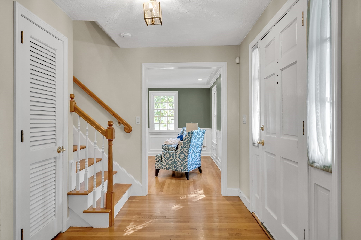
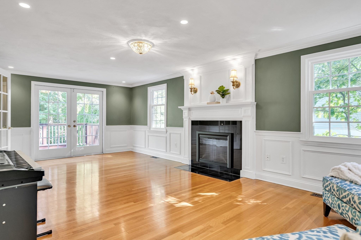
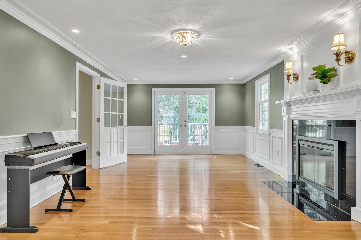
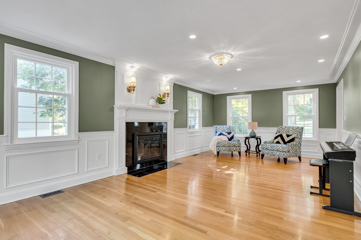
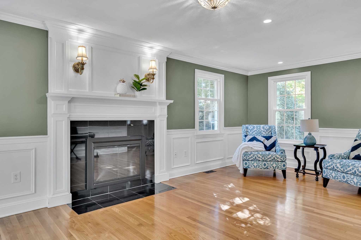
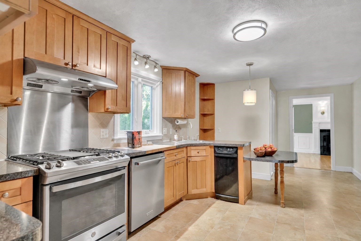
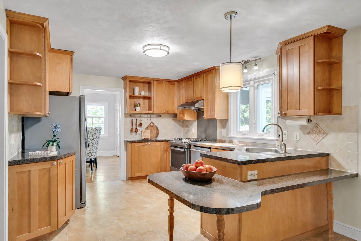
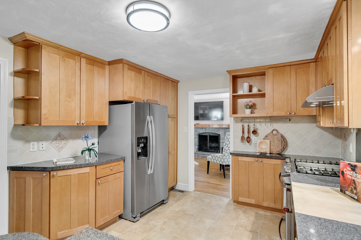
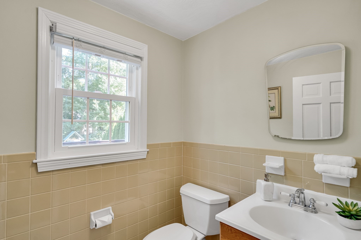
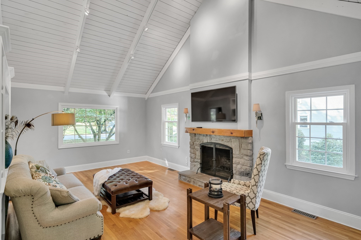
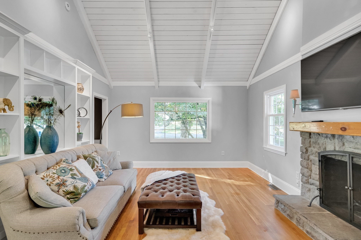
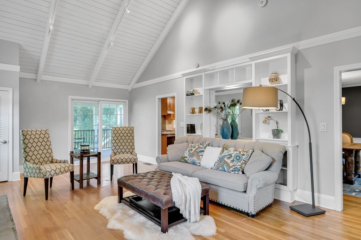
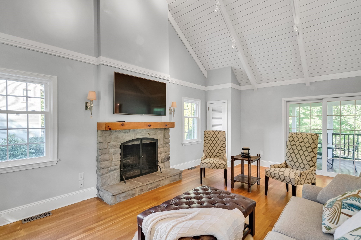
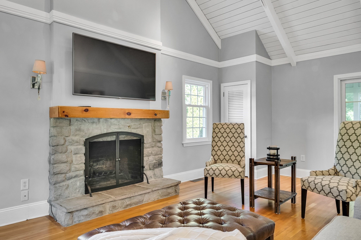
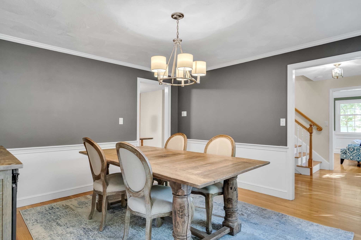
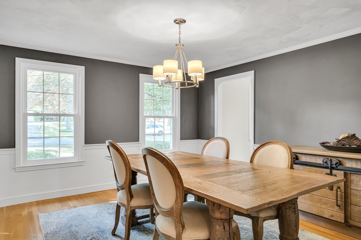
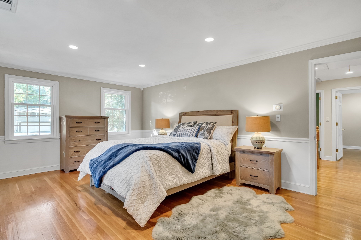
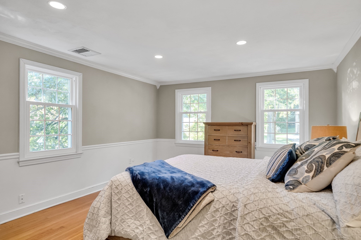
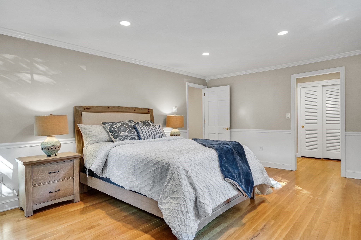
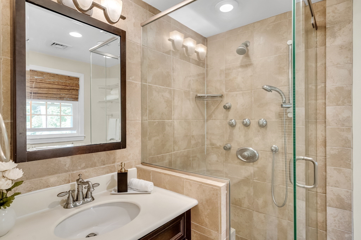
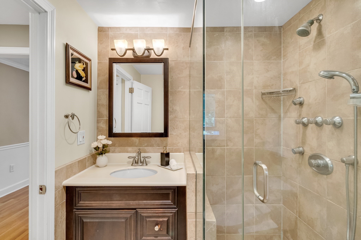
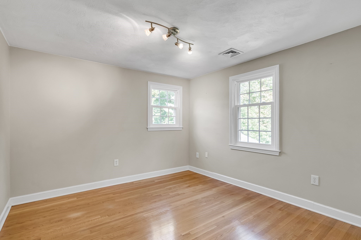
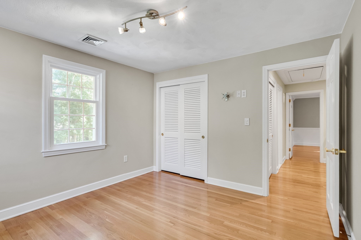
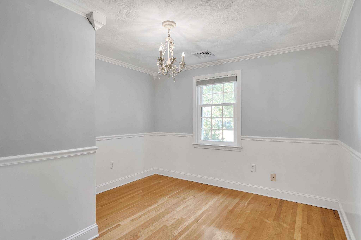
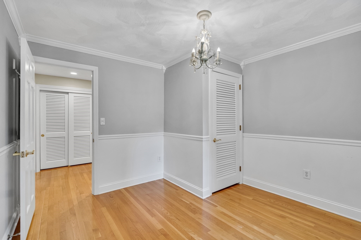
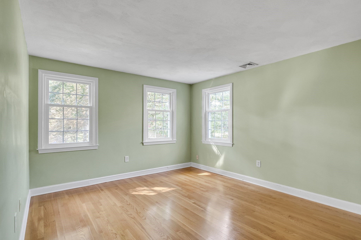
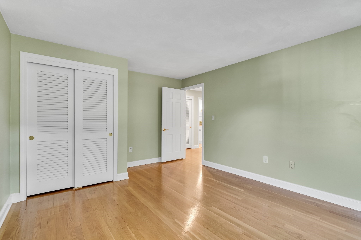
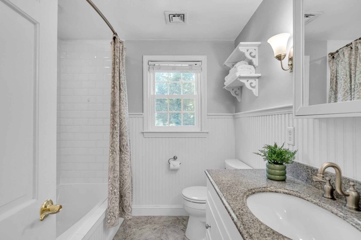
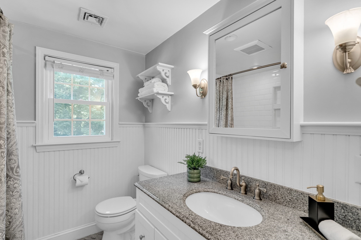
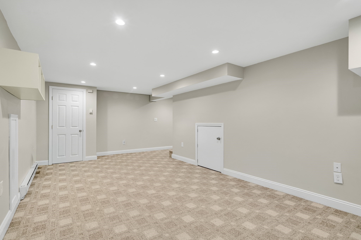
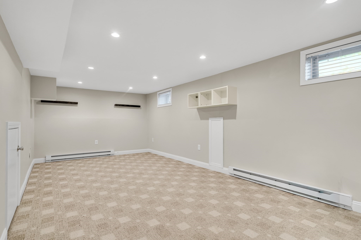
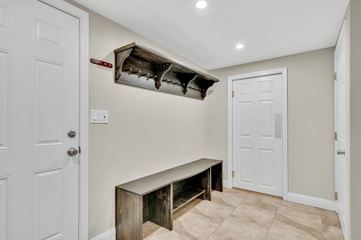
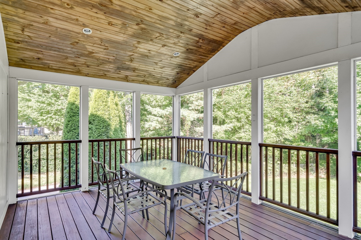
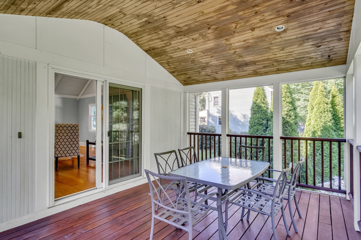
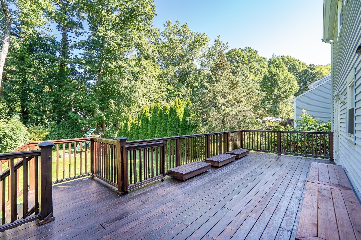
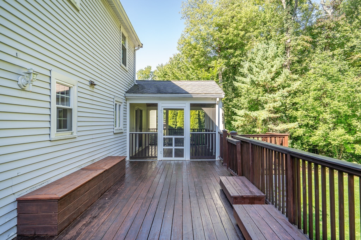
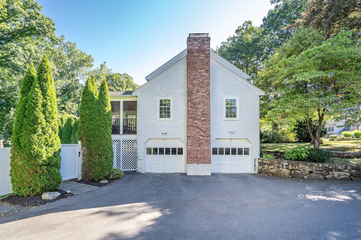
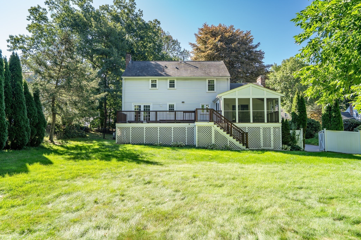
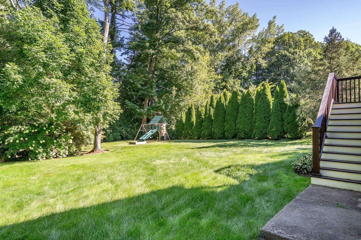
Nestled in the highly desirable Woodcrest Acres neighborhood, this move-in ready Colonial-style home offers the perfect blend of space, comfort, and location. Set on a quiet street with a private fenced backyard, the home features a thoughtfully designed floor plan ideal for both everyday living and entertaining. The vaulted-ceiling family room opens to a bright 3-season sunroom and expansive deck, while the living room also enjoys direct deck access through sliding glass doors. The open kitchen and dining area create an inviting space for gatherings. Upstairs, you'll find four generously sized bedrooms, including a spacious primary suite with a walk-in closet and en-suite bath. The finished lower level offers a flexible bonus room perfect for a home office, gym, playroom, or media space, with direct access to the attached two-car garage. Located just moments from Framingham Country Club, this exceptional home combines a highly desirable neighborhood, an outstanding layout, and true move-in ready convenience.
Details
| MLS # | 73575169 |
|---|---|
| Listing Type | For Sale |
| Style | House |
| Sub-Type | Resale |
| Status | Active |
| Year | 1972 |
| Days On Site | 9 |
| Listing Provided By | Coldwell Banker Realty - Lexington | Alina Wang Team |
Features
| Bed(s) | 4 |
|---|---|
| Bath(s) | 3 Total |
| SQ Feet | 2,836 |
| Garage | 2 |
| Basement | Y |
| Zoning | R4 |
| Acreage | 0.51 |
| Golf Course | Yes |
Interior
| Rooms Total | 8 |
|---|---|
| Cooling Yes / No | Yes |
| Cooling | Central Air |
| Heating Yes / No | Yes |
| Heating | Forced Air, Natural Gas |
| Interior Features | Recessed Lighting, Vaulted Ceiling(s), Bonus Room, Sun Room |
| Window Features | Insulated Windows |
| Appliances | Gas Water Heater, Range, Dishwasher, Trash Compactor, Refrigerator, Washer, Dryer |
| Fireplaces Total | 2 |
| Fireplace Yes / No | Yes |
| Flooring | Tile, Hardwood, Flooring - Wall to Wall Carpet, Flooring - Hardwood |
Exterior
| Exterior Features | Porch - Screened, Fenced Yard |
|---|---|
| Roof | Shingle |
| Construction Materials | Frame |
| Foundation Details | Concrete Perimeter |
| Fencing | Fenced/Enclosed, Fenced |
Parking
| Garage Yes / No | Yes |
|---|---|
| Attached Garage Yes / No | Yes |
| Parking Features | Attached, Paved Drive, Off Street, Paved |
| Open Parking Yes / No | Yes |
Utilities
| Utilities | for Gas Range, for Gas Dryer |
|---|---|
| Sewer | Public Sewer |
| Electric | 200+ Amp Service |
Taxes
| Tax Annual Amount | 10371 |
|---|---|
| Tax Assessed Value | 876700 |
| Tax Year | 2026 |
Location
| Community Features | Shopping, Park, Walk/Jog Trails, Golf, Medical Facility, Conservation Area, Highway Access, Private School, Public School |
|---|---|
| Senior Community Yes / No | No |
Area Information
| State | MA |
|---|---|
| County | Middlesex |
| City | Framingham |
| Zip Code | 01702 |
| Area | Middlesex |
| School District | Framingham High School |
| Elementary School | Barbieri Elementary School |
| High School | Framingham High School |
| Listing VS Median (in 01702) | |
Price: $950,000 low | high Med: $419,900 sqft: 2,836 low | high Med: 736 $ / sqft: $335 low | high Med: $571 On site: 9 low | high Med: 50 | |
Market Activity 01702
Request a showing
Request a showing
Contact
Learn More About This Property

| Open House |
|---|
| In-Person 09/20 1:15 PM - 2:45 PM |
| State | MA |
|---|---|
| County | Middlesex |
| City | Framingham |
| Zip Code | 01702 |
| Area | Middlesex |
| School District | Framingham High School |
| Elementary School | Barbieri Elementary School |
| High School | Framingham High School |
| Listing VS Median (in 01702) | |
Price: $950,000 low | high Med: $419,900 sqft: 2,836 low | high Med: 736 $ / sqft: $335 low | high Med: $571 On site: 9 low | high Med: 50 | |
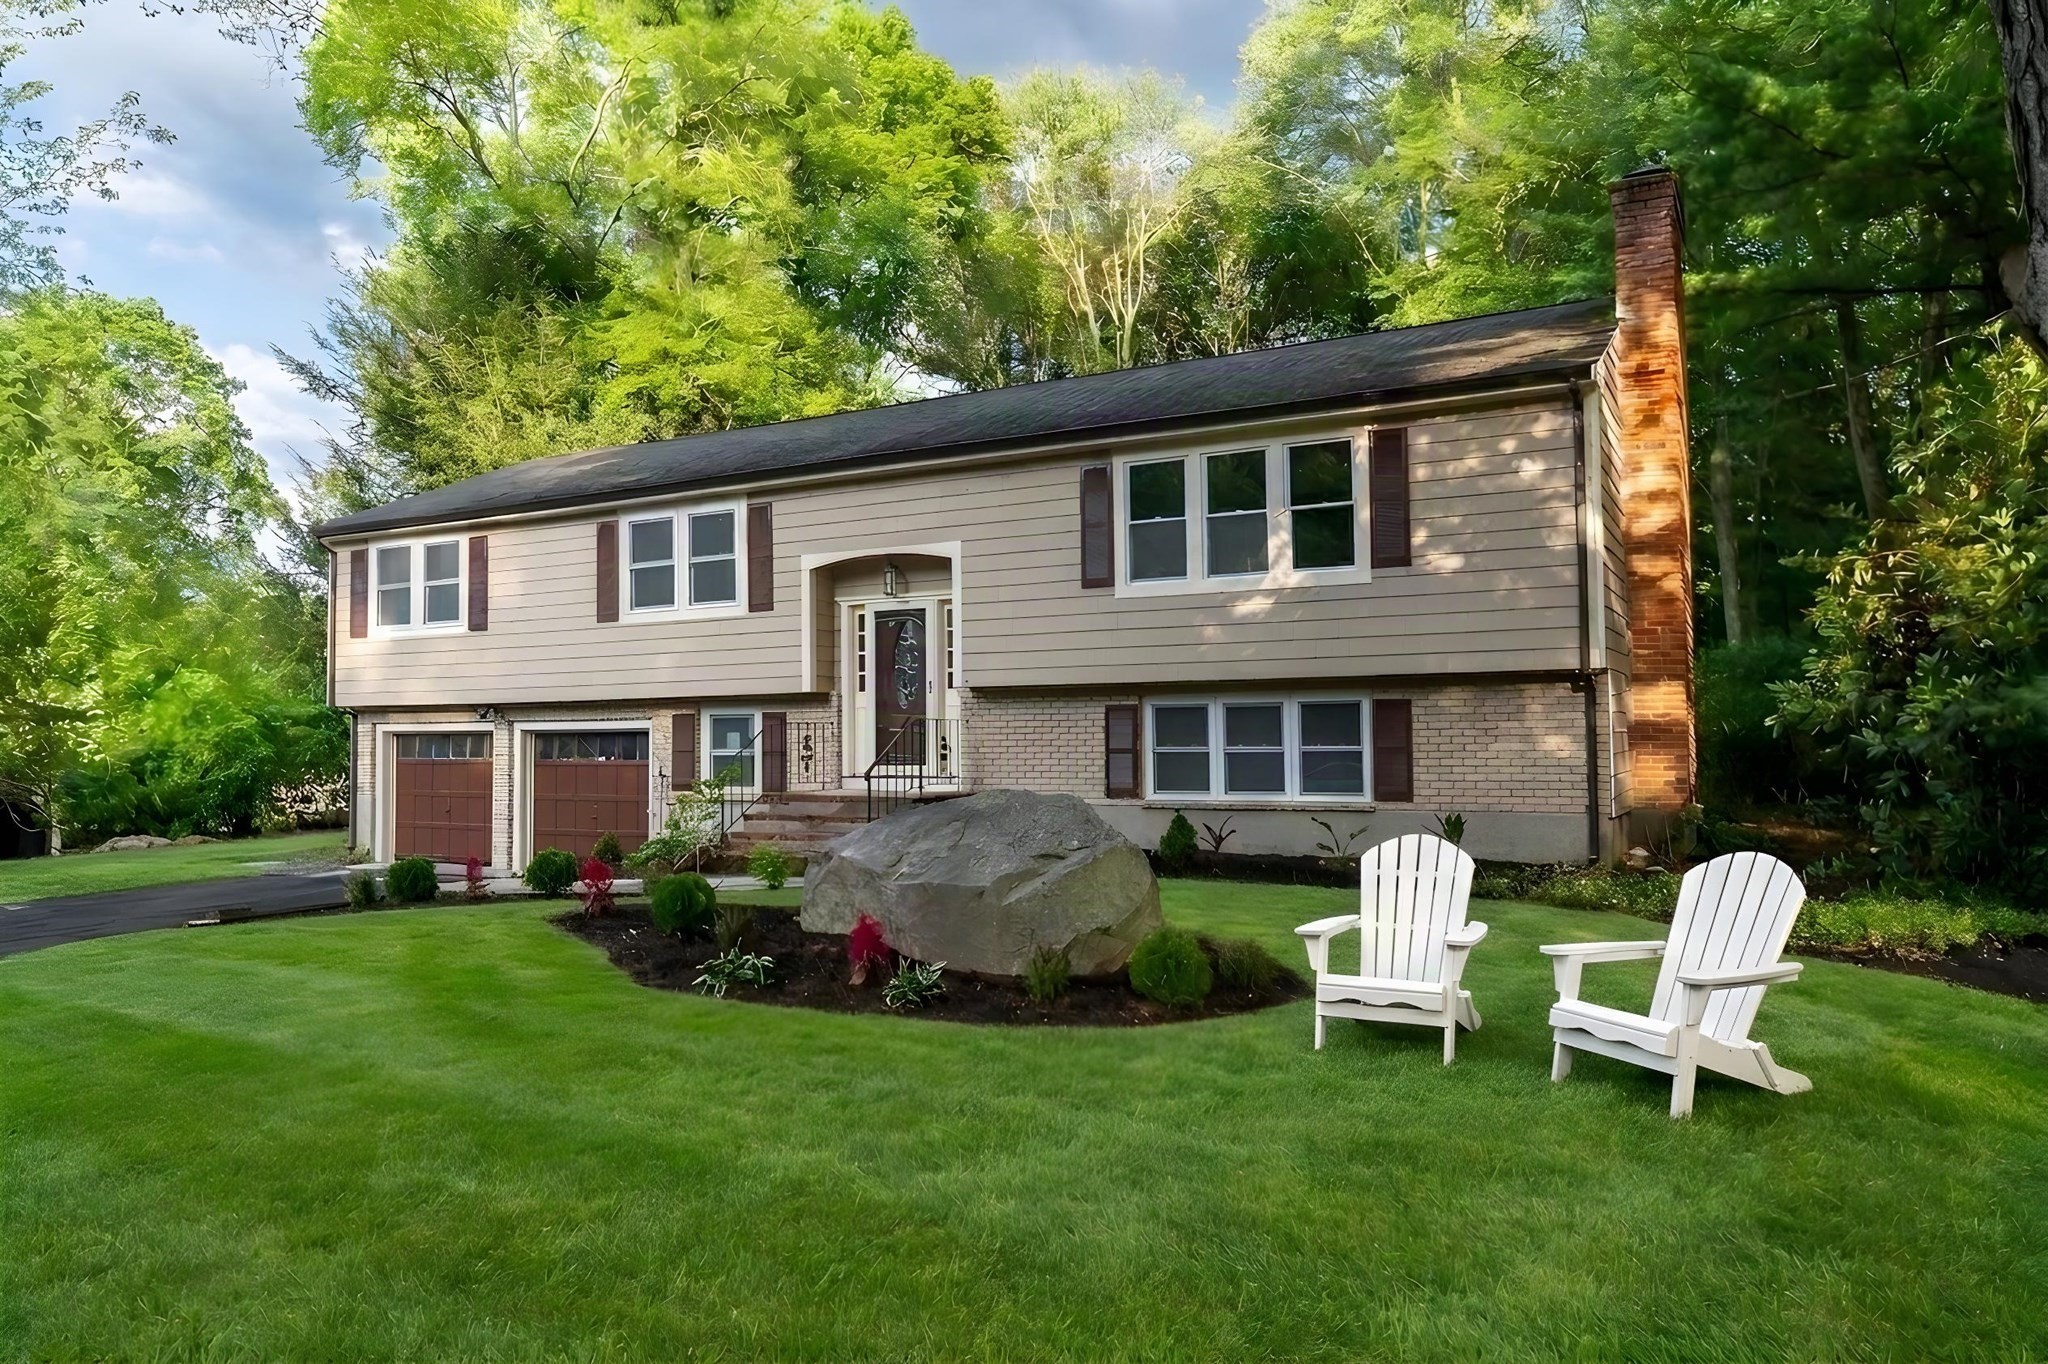 | $935,00014 Travis DrFramingham, MA 01702 |
