
Description
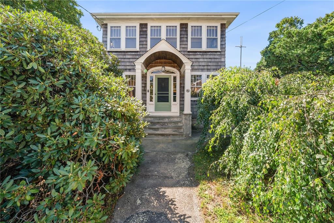
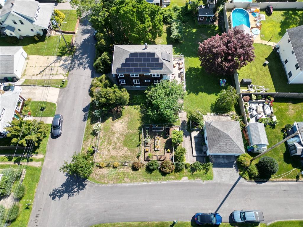
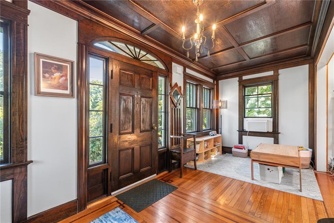
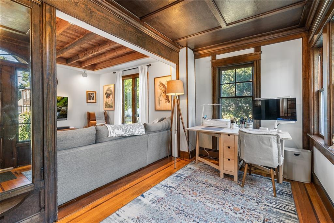
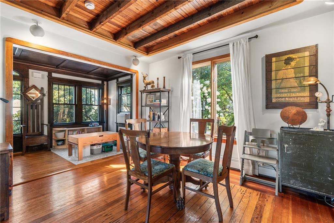
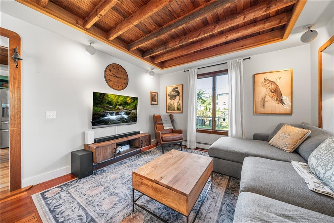
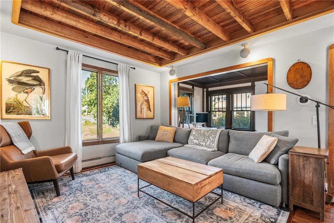
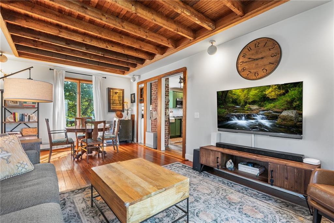
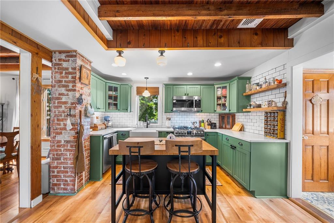
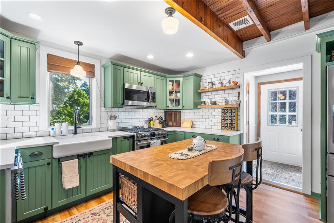
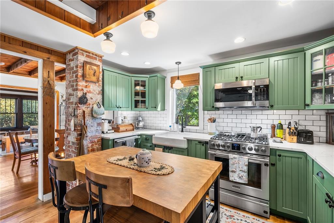
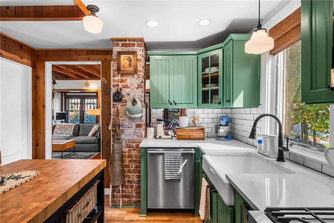
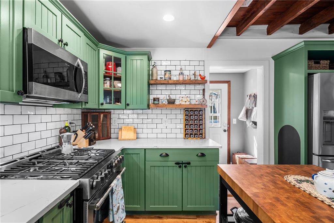
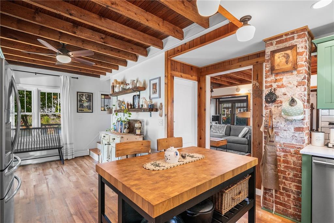
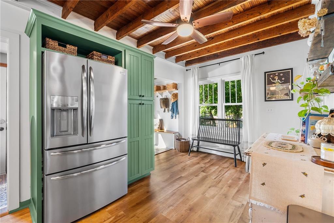
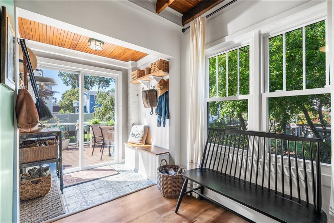
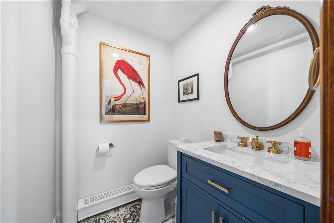
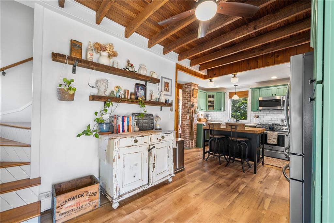
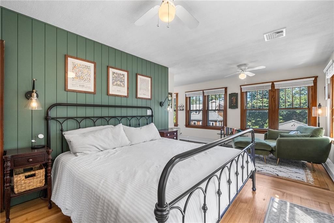
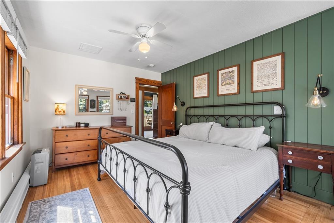
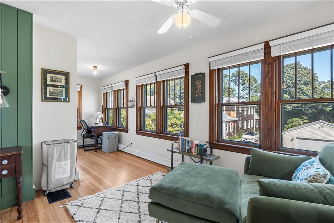
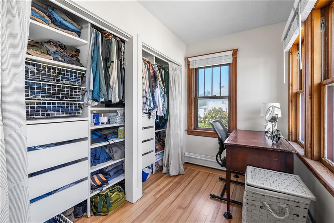
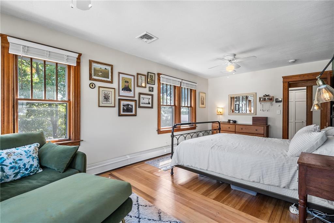
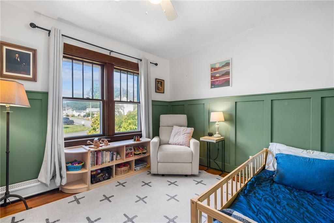
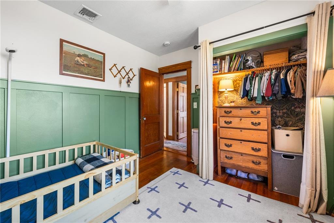
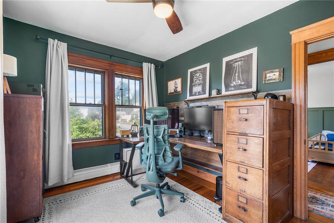
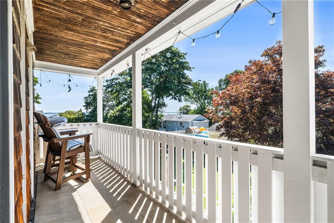
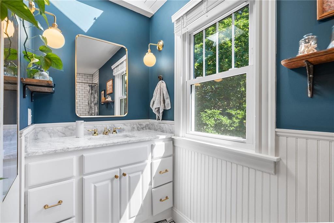
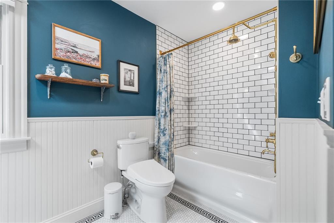
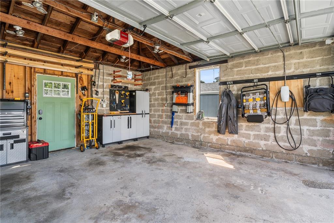
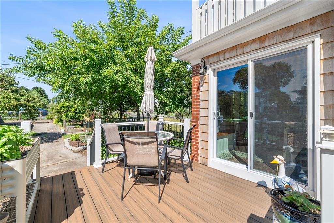
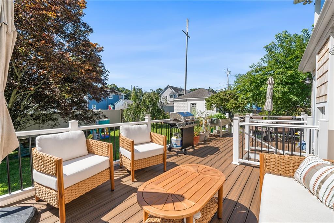
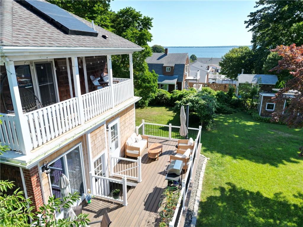
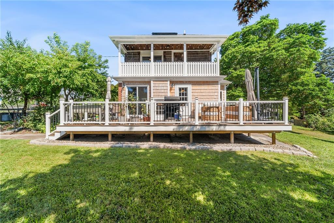
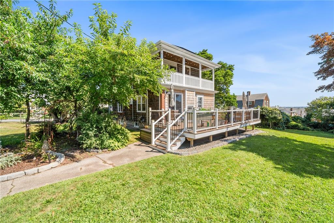
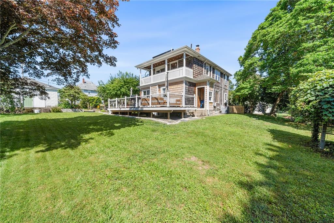
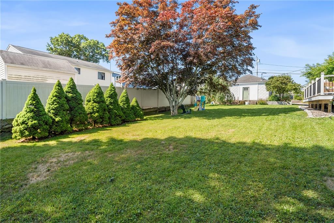
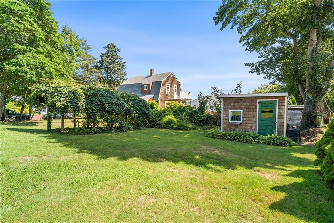
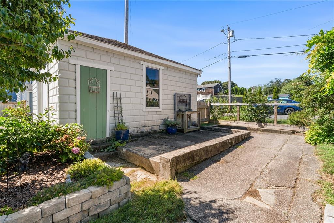
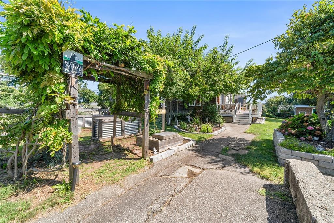
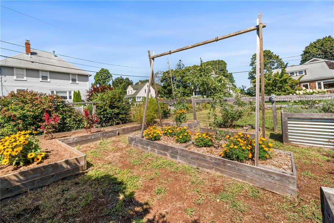
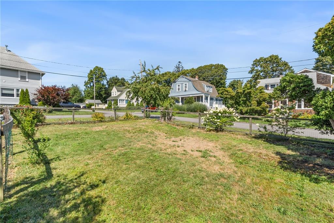
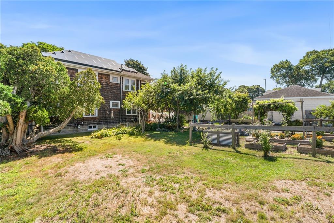
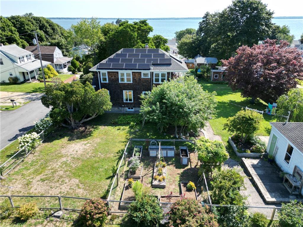
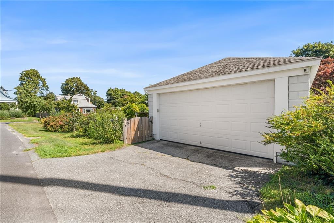
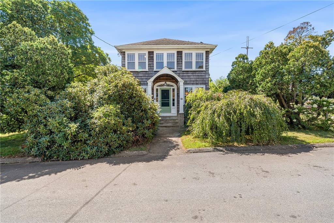
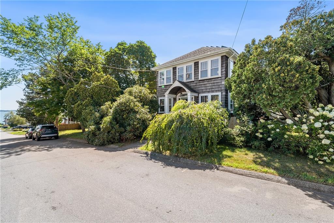
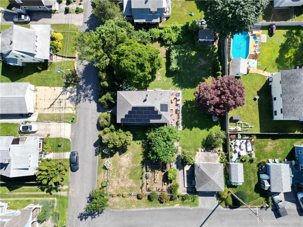
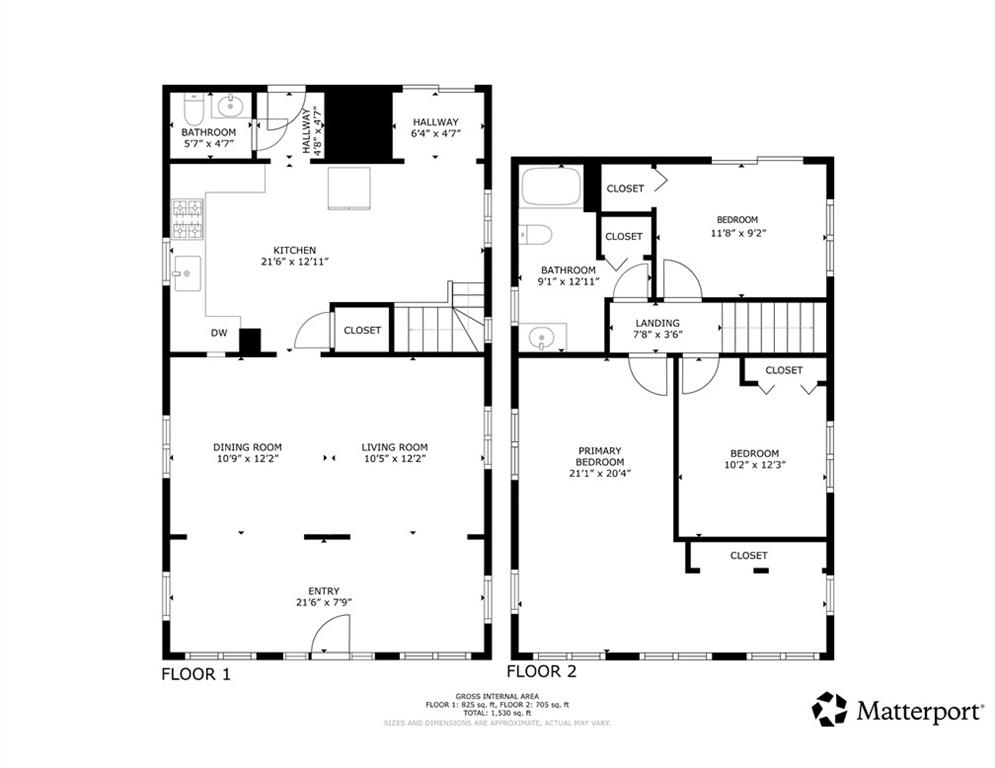
Welcome to this tastefully updated coastal home, where original craftsmanship blends seamlessly with thoughtful modern touches. Set on a spacious double lot just steps from the bay, the property enjoys water views with boat launch access at the end of the road. Inside, rich original woodwork, hardwood floors and rope-and-pulley sash windows preserve the home's distinctive character. The updated kitchen builds beautifully on that charm with sage green cabinetry, quartz countertops, subway tile, exposed brick, open wood shelving and a wood ceiling with exposed beams. Large windows bring in an abundance of natural light, especially throughout the bright upstairs bedrooms. Step onto the covered second-floor balcony to take in the coastal breeze and views toward the water. The outdoor space continues with a large deck, expansive yard and mature landscaping featuring hydrangeas, rhododendrons, magnolia, Japanese maple and established trees. A dedicated garden area and shed provide even more function to the property. Modern conveniences include EV charging in the two-car garage, updated mechanicals, while Rocky Point, Warwick Neck Avenue and local favorites are all close by. Full of character, thoughtfully updated and close to the water, 84 Alden Avenue offers something increasingly difficult to find, a home that feels truly unique.
Details
| MLS # | 1420637 |
|---|---|
| Listing Type | For Sale |
| Style | House |
| Sub-Type | Resale |
| Status | Active Under Contract |
| Year | 1915 |
| Days On Site | 35 |
| Listing Provided By | Redfin Corporation | Robert Sousa |
Features
| Bed(s) | 3 |
|---|---|
| Bath(s) | 2 Total |
| SQ Feet | 1,679 |
| Garage | 2 |
| Basement | Y |
| Story(s) | 2 |
| Zoning | R7 |
| Acreage | 0.34 |
| Water Front | Yes |
| Property View | Water, Saltwater View |
Interior
| Rooms Total | 10 |
|---|---|
| Heating | Natural Gas, Baseboard |
| Heating Yes / No | Yes |
| Cooling | Central Air |
| Cooling Yes / No | Yes |
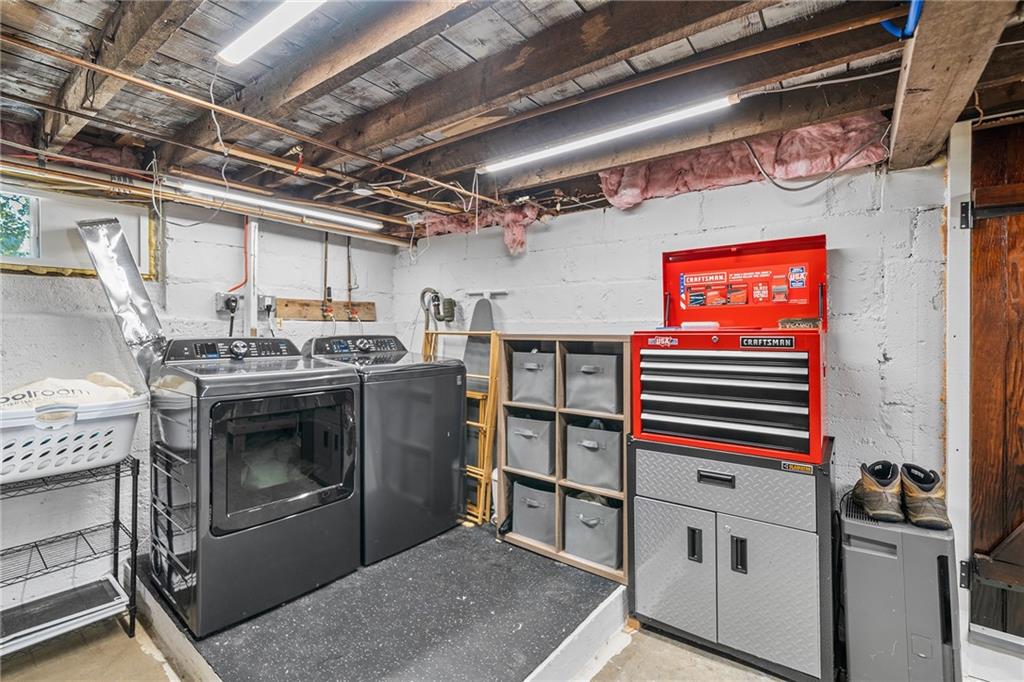
| Appliances | Tankless Water Heater, Dishwasher, Dryer, Range Hood, Microwave, Oven/Range, Refrigerator, Washer |
| Interior Features | Wall (Dry Wall), Attic, Plumbing (Mixed), Insulation (Cap), Insulation (Walls) |
| Fireplace Yes / No | No |
| Fireplaces Total | 0 |
| Fireplace Features | None |
Exterior
| Foundation Details | Mixed |
|---|---|
| Lot Features | Fenced |
| Community Features | Bus, Commuter Bus, Highway Access, Hospital, Interstate, Marina, Private School, Public School, Railroad, Recreational Facilities, Restaurants, Schools, Shopping, Near Swimming |
| Construction Materials | Dry Wall, Shingles, Vinyl Siding, Wood |
Parking
| Attached Garage Yes / No | No |
|---|---|
| Garage Yes / No | Yes |
| Parking Features | Detached |
Utilities
| Utilities | Sewer Connected, Water Connected |
|---|---|
| Electric | 200+ Amp Service |
Location
| Community Features | Bus, Commuter Bus, Highway Access, Hospital, Interstate, Marina, Private School, Public School, Railroad, Recreational Facilities, Restaurants, Schools, Shopping, Near Swimming |
|---|
Taxes
| Tax Annual Amount | 5718 |
|---|---|
| Tax Assessed Value | 450200 |
| Tax Lot | 353 |
| Tax Year | 2025 |
Area Information
| State | RI |
|---|---|
| County | Kent |
| City | Warwick |
| Zip Code | 02889 |
| Area | Kent |
| Community Name | Warwick Neck |
| Listing VS Median (in Warwick Neck) | |
Price: $599,900 low | high Med: $774,950 sqft: 1,679 low | high Med: 2,894 $ / sqft: $357 low | high Med: $294 On site: 35 low | high Med: 52 | |
Market Activity 02889
Request a showing
Request a showing
Contact
Learn More About This Property

| State | RI |
|---|---|
| County | Kent |
| City | Warwick |
| Zip Code | 02889 |
| Area | Kent |
| Community Name | Warwick Neck |
| Listing VS Median (in Warwick Neck) | |
Price: $599,900 low | high Med: $774,950 sqft: 1,679 low | high Med: 2,894 $ / sqft: $357 low | high Med: $294 On site: 35 low | high Med: 52 | |