New Listing
 In-Person: 11/01 11:30 AM - 1:00 PM
80 Taft Hil Ln # 80,Uxbridge, MA 01569
Uxbridge, MA 01569

Description
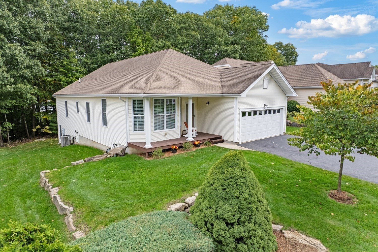
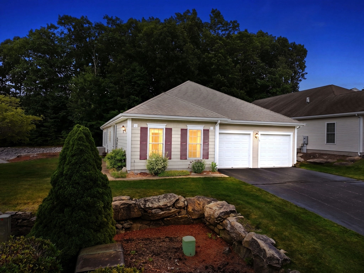
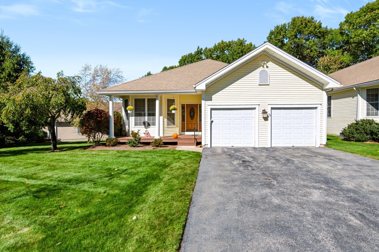
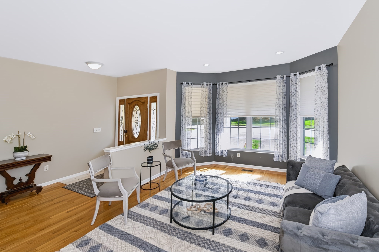
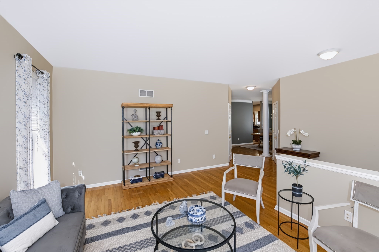
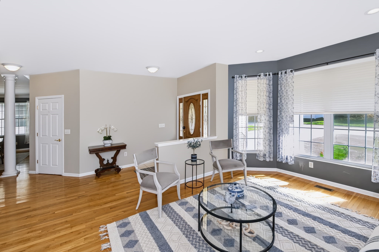
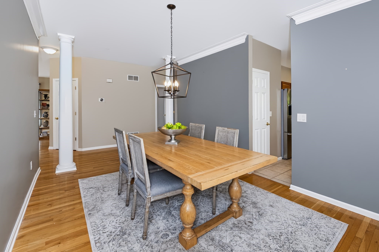
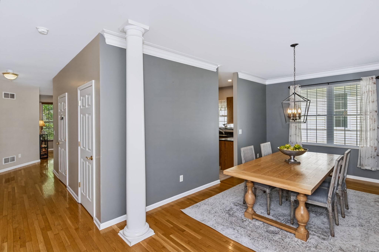
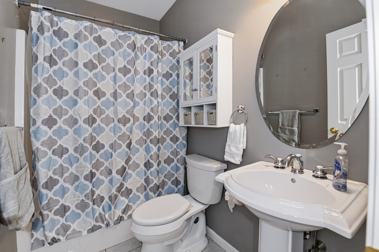
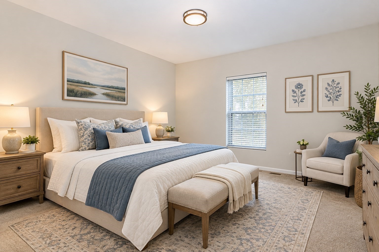
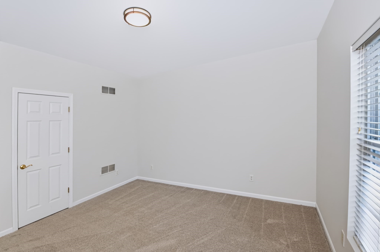
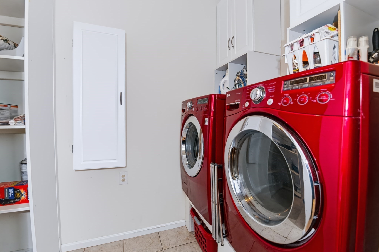
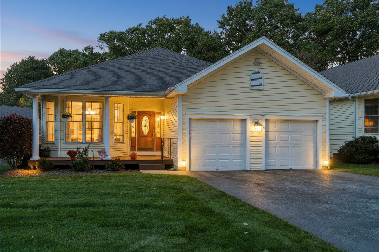
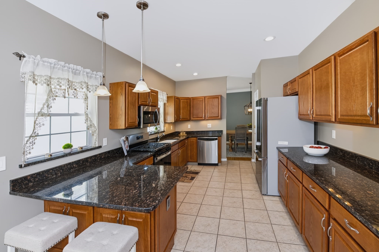
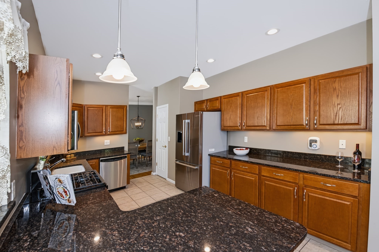
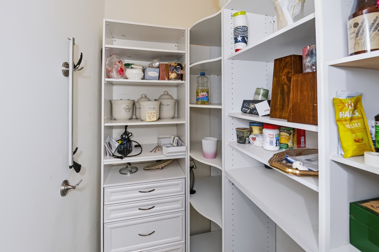
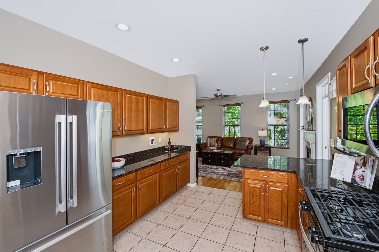
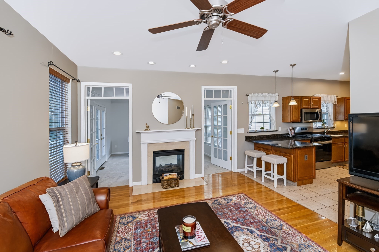
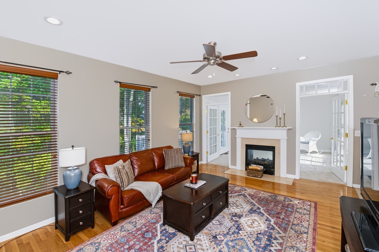
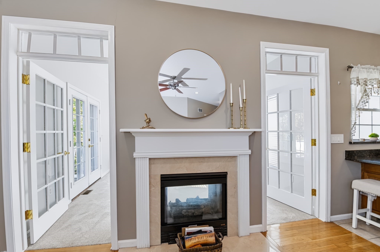
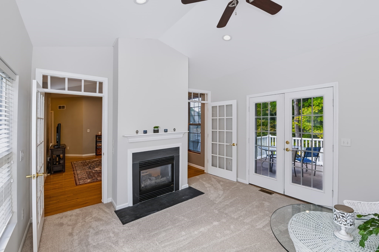
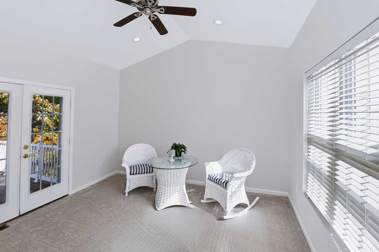
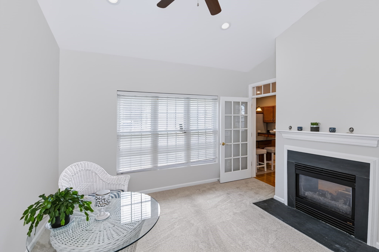
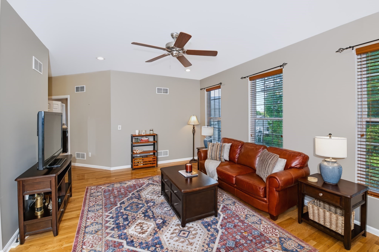
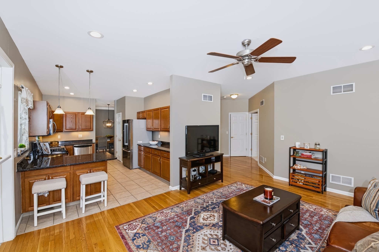
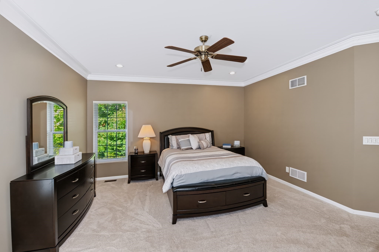
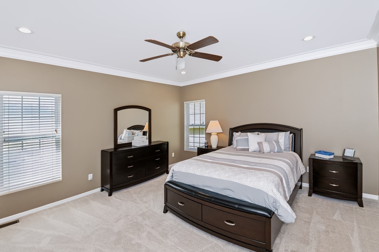
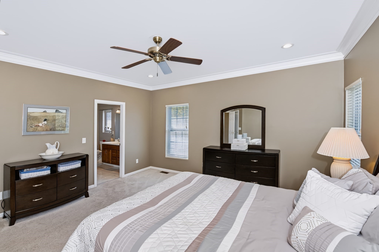
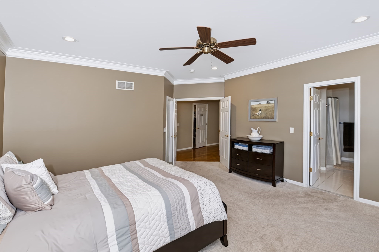
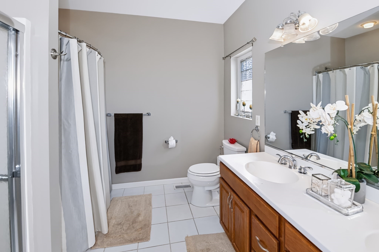
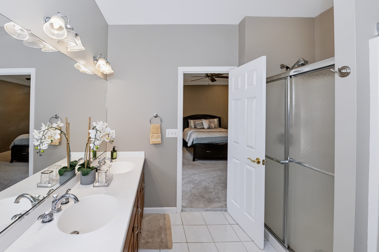
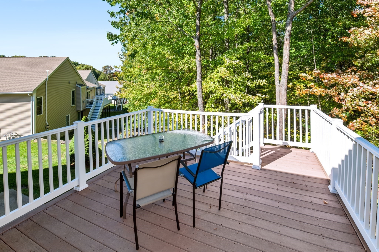
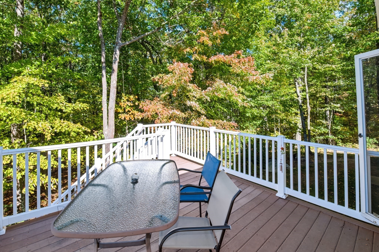
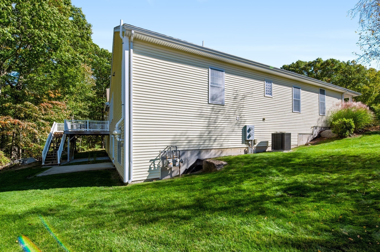
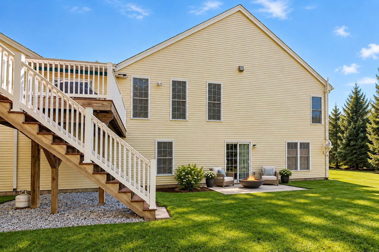
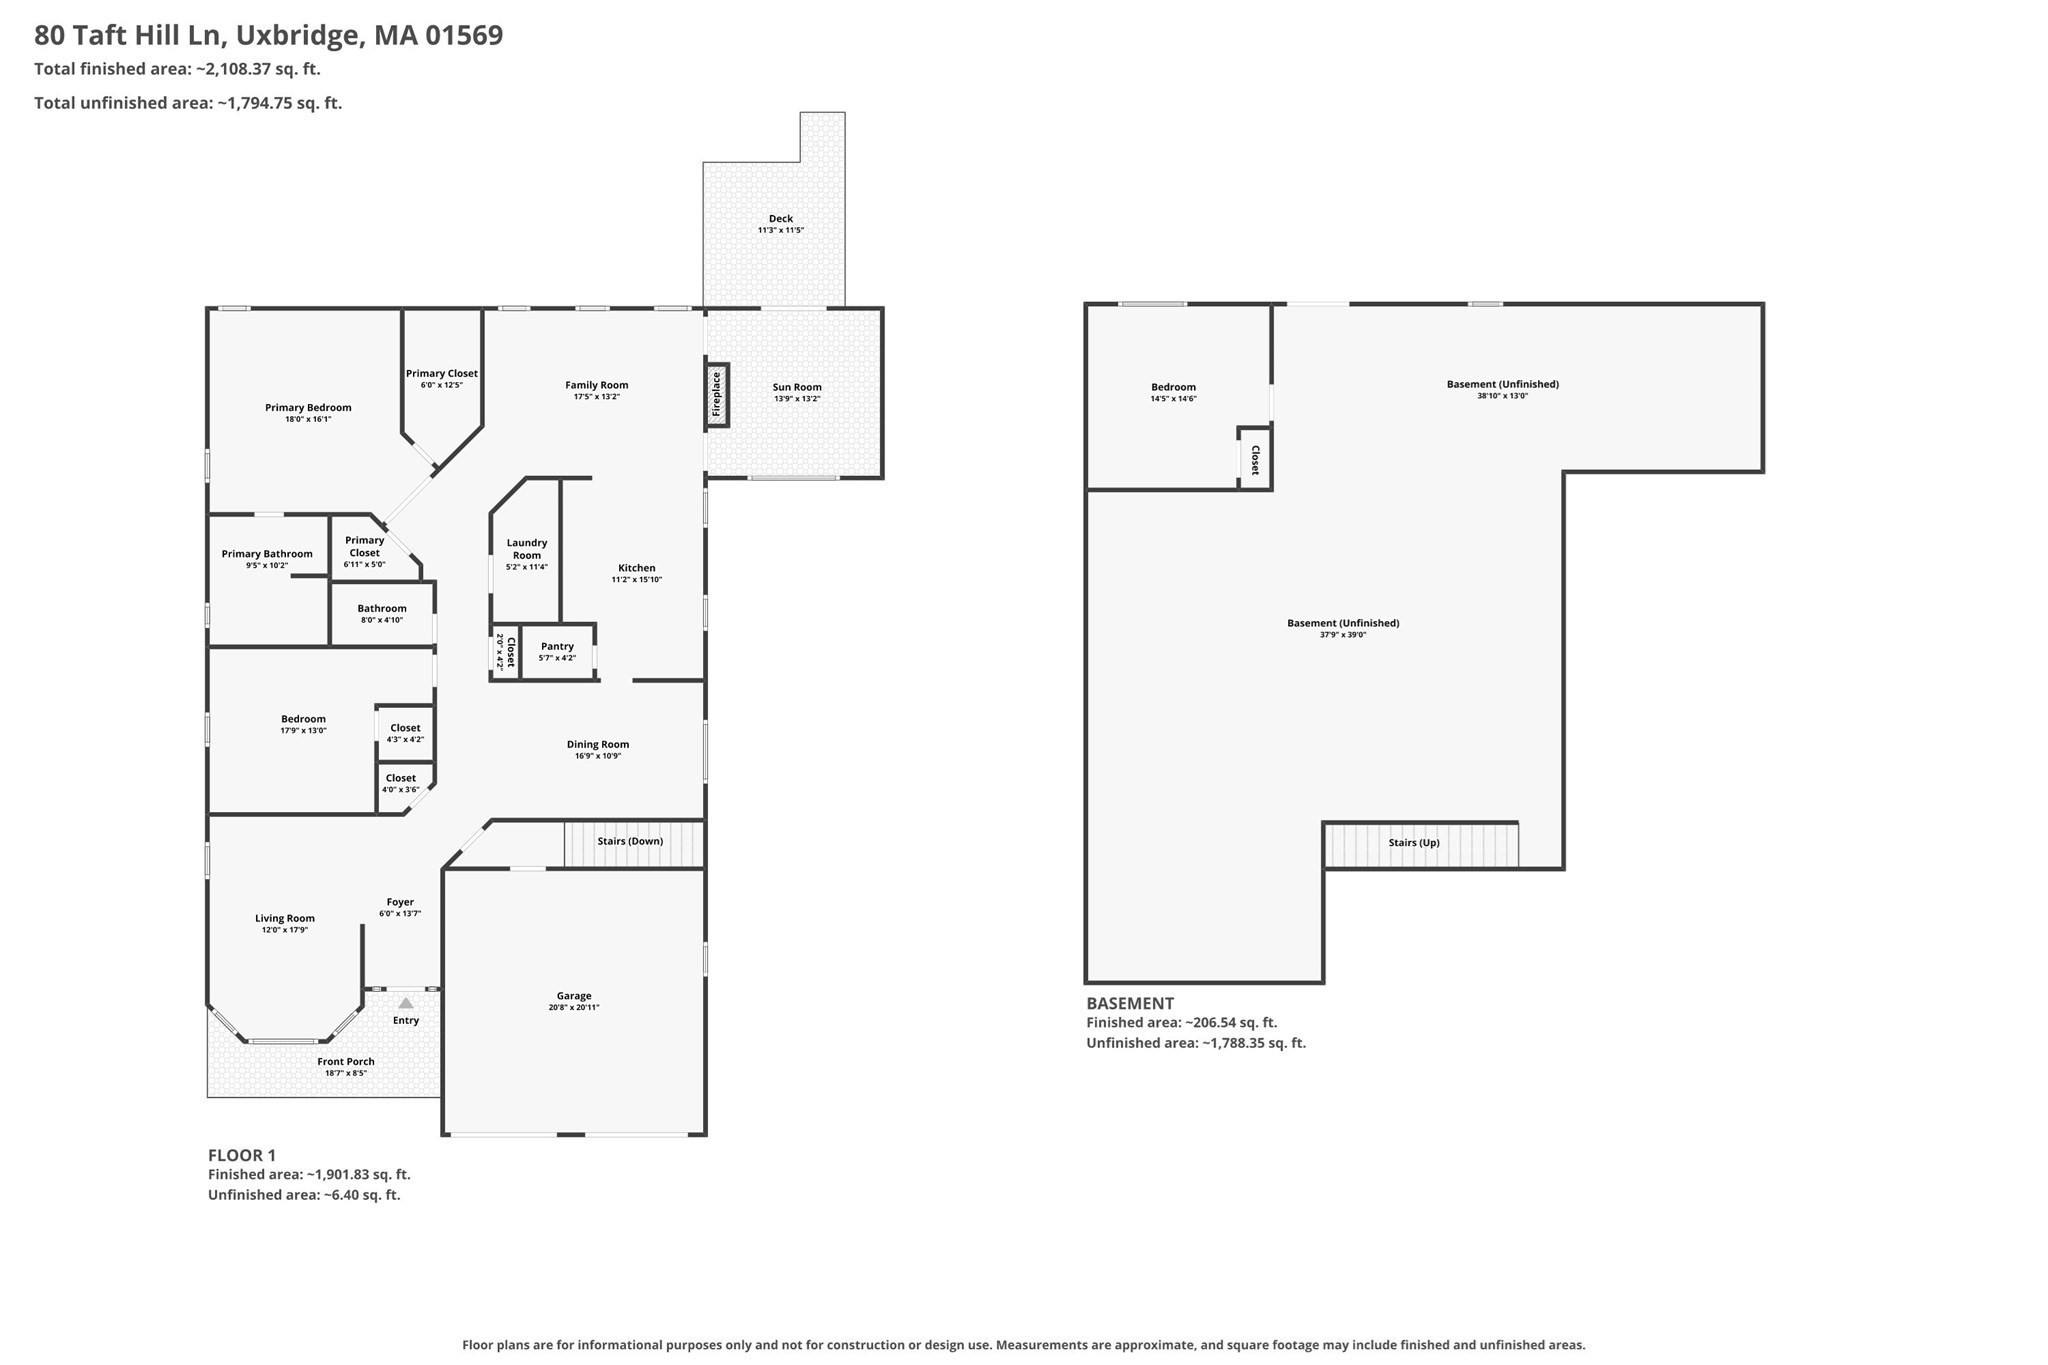
Enjoy the ease of one-level living without sacrificing space, comfort or privacy! Beautifully situated in one of the most desirable locations within Summerfield at Taft Hill, this spacious Fairway model-the largest floor plan in this popular 55+ community-offers over 2,200 sq. ft. of thoughtfully designed living space. A wonderfully flexible floor plan includes a formal living room, dining room, inviting fireplaced family room and a sunroom with its own fireplace, creating plenty of options for entertaining, relaxing or simply enjoying everyday life. The well-appointed kitchen features granite countertops, stainless appliances, a breakfast bar and walk-in pantry, while the separate laundry room offers even more convenient storage. Generously sized bedrooms, custom closet systems and a two-car garage add to the home's appeal. Step outside to the deck and enjoy a peaceful, wooded backdrop and exceptional privacy-a truly special setting within the community! The walkout lower level offers a finished room ideal for a home office, exercise space or hobbies, plus an abundance of unfinished space with rough plumbing for a future bath. Additional conveniences include central vacuum, a Nest thermostat and an exceptionally reasonable condo fee of just $265 per month. A wonderful opportunity to enjoy the space and feel of a single-family home with the benefits of 55+ community living!
Details
| MLS # | 73594701 |
|---|---|
| Listing Type | For Sale |
| Style | Condominium |
| Building Name | Summerfield At Taft Hill |
| HOA Dues | $265 |
| Sub-Type | Resale |
| Status | Active |
| Year | 2005 |
| Days On Site | 6 |
| Listing Provided By | ERA Key Realty Services | Cheryl Eidinger-Taylor |
Features
| Bed(s) | 2 |
|---|---|
| Bath(s) | 2 Total |
| SQ Feet | 2,227 |
| Garage | 2 |
| Basement | Y |
| Story(s) | 2 |
| Units | 130 |
| Zoning | Res |
| Golf Course | Yes |
Interior
| Rooms Total | 7 |
|---|---|
| Cooling Yes / No | Yes |
| Cooling | Central Air |
| Heating Yes / No | Yes |
| Heating | Forced Air, Natural Gas, Fireplace(s) |
| Interior Features | Closet, Sun Room, Office, Central Vacuum |
| Window Features | Insulated Windows, Screens |
| Appliances | Range, Dishwasher, Disposal, Microwave, Refrigerator, Washer, Dryer, Plumbed For Ice Maker |
| Fireplace Features | Family Room |
| Fireplaces Total | 1 |
| Fireplace Yes / No | Yes |
| Flooring | Wood, Tile, Carpet, Flooring - Wall to Wall Carpet |
Exterior
| Exterior Features | Balcony / Deck, Porch, Deck, Patio, Screens, Rain Gutters, Professional Landscaping, Sprinkler System |
|---|---|
| Roof | Shingle |
| Construction Materials | Frame |
Parking
| Garage Yes / No | Yes |
|---|---|
| Attached Garage Yes / No | Yes |
| Parking Features | Attached, Garage Door Opener, Off Street, Paved, Exclusive Parking |
| Open Parking Yes / No | Yes |
Utilities
| Utilities | for Gas Range, for Electric Dryer, Washer Hookup, Icemaker Connection |
|---|---|
| Sewer | Public Sewer |
| Electric | Circuit Breakers |
Taxes
| Tax Annual Amount | 7703 |
|---|---|
| Tax Assessed Value | 587600 |
| Tax Year | 2025 |
Location
| Community Features | Shopping, Walk/Jog Trails, Golf, Bike Path, Highway Access, House of Worship, Private School, Public School, Adult Community |
|---|---|
| Senior Community Yes / No | Yes |
Area Information
| State | MA |
|---|---|
| County | Worcester |
| City | Uxbridge |
| Zip Code | 01569 |
| Area | Worcester |
| Listing VS Median (in 01569) | |
Price: $600,000 low | high Med: $639,990 sqft: 2,227 low | high Med: 1,918 $ / sqft: $269 low | high Med: $334 On site: 6 low | high Med: 113 | |
Market Activity 01569
Request a showing
Request a showing
Contact
Learn More About This Property

| Open House |
|---|
| In-Person 11/01 11:30 AM - 1:00 PM |
| State | MA |
|---|---|
| County | Worcester |
| City | Uxbridge |
| Zip Code | 01569 |
| Area | Worcester |
| Listing VS Median (in 01569) | |
Price: $600,000 low | high Med: $639,990 sqft: 2,227 low | high Med: 1,918 $ / sqft: $269 low | high Med: $334 On site: 6 low | high Med: 113 | |